Luxury Custom Cabinetry Made in Canada & the USA
Send Your Plans1-844-813-9996
Projects

Our Work

Kitchens, closets, vanities, outdoor cabinetry and built-ins we have designed, built and installed. Filter by room, by style or by where it is — then open a project to see the whole thing.

Room
Style
Where

78 projects

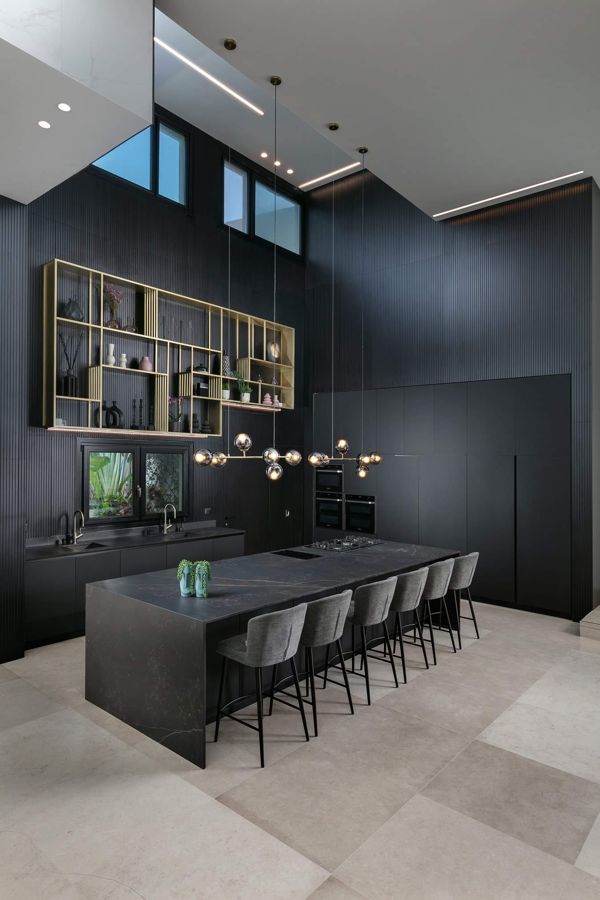
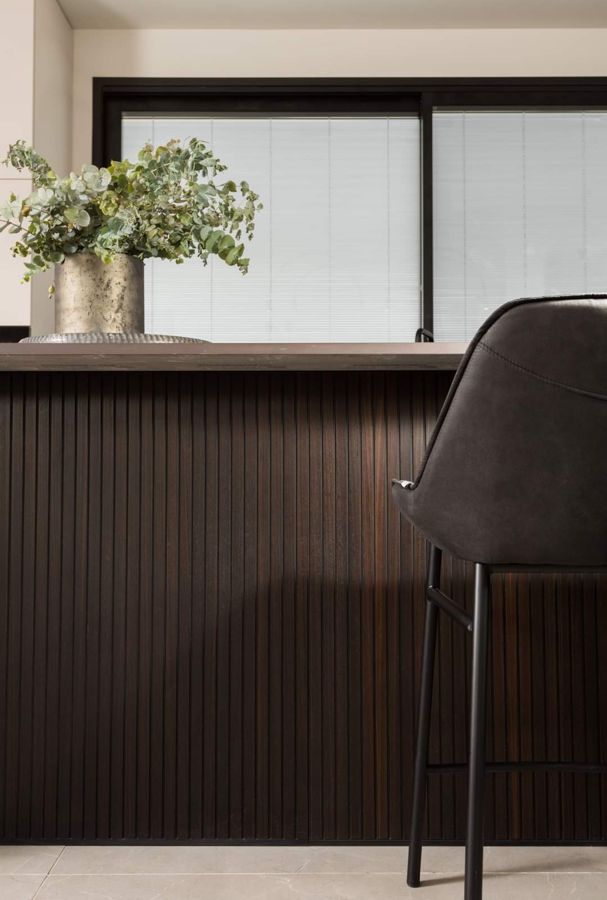
Black Bar Wall House — custom kitchens, built-ins & wall units by iKitchen Cabinetry16 photos 2021

Black Bar Wall House

A double-height black fluted bar wall on one side of the room and a textured white fireplace wall on the other.

Black Marble Stair House — custom kitchens, built-ins & wall units, wall paneling by iKitchen Cabinetry16 photos 2021

Black Marble Stair House

A black marble stair through the middle of the house, with a black gloss kitchen, brass detailing and red velvet.

Black Oak and Ochre Apartment — custom kitchens, built-ins & wall units, wall paneling, bathroom vanities, walk-in closets by iKitchen Cabinetry16 photos 2020

Black Oak and Ochre Apartment

Black and oak throughout, with panelled wardrobes, a fluted oak vanity and ochre velvet in the living space.

Black Stair Townhouse — custom kitchens, built-ins & wall units, wall paneling by iKitchen Cabinetry8 photos 2020

Black Stair Townhouse

A white townhouse organised around a black steel stair, with a full-height white shelving wall and a black-and-white kitchen.

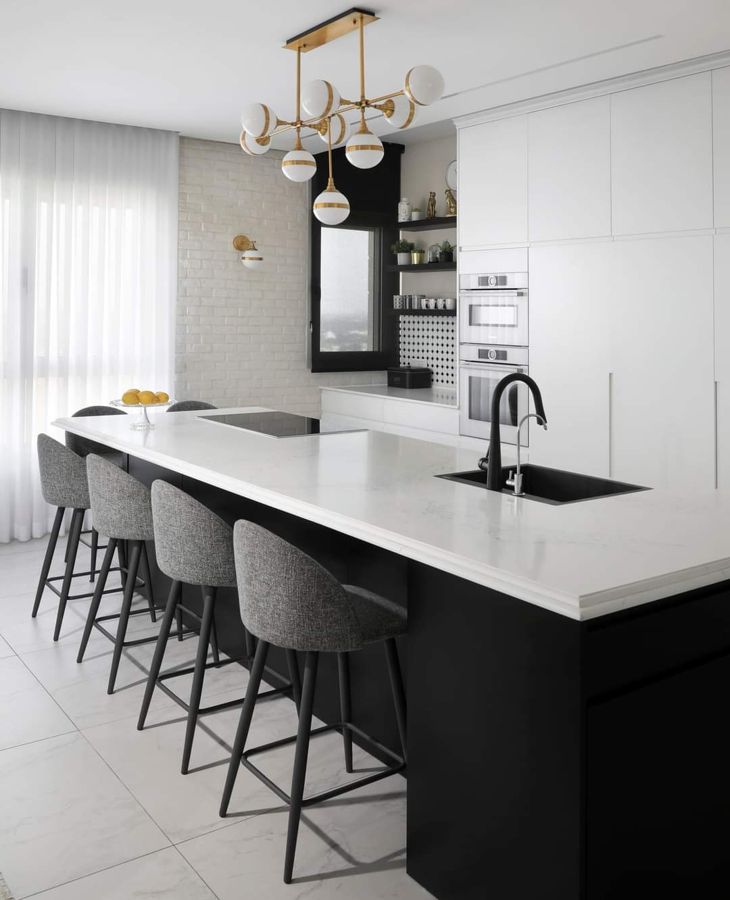
Black White and Brass Apartment — custom kitchens, built-ins & wall units, bathroom vanities by iKitchen Cabinetry16 photos 2022

Black White and Brass Apartment

Black gloss and white marble with brass detailing and ochre accents, set against classically panelled walls.

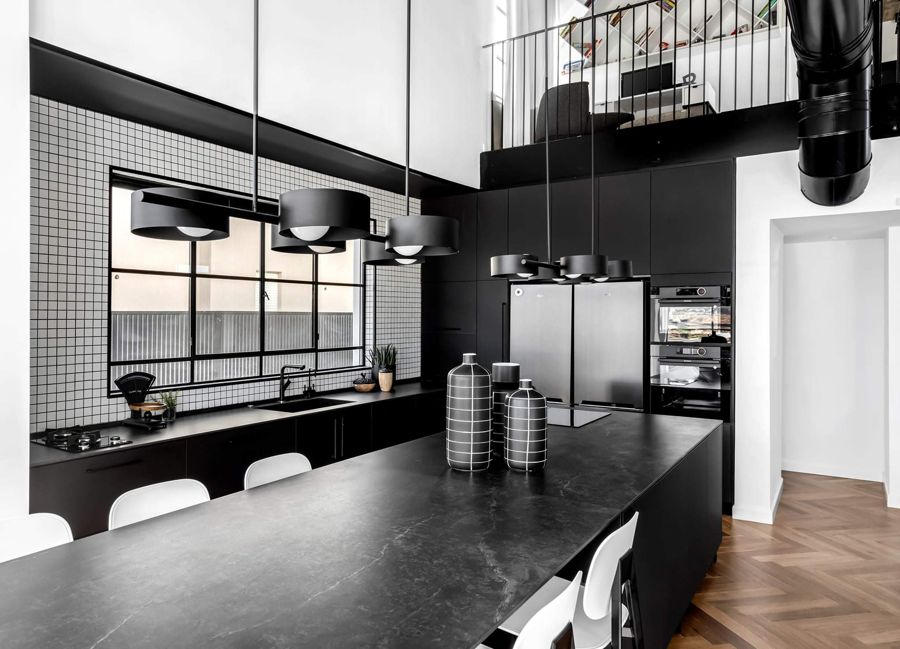
Black and Herringbone Duplex — custom kitchens, built-ins & wall units, wall paneling, bathroom vanities by iKitchen Cabinetry16 photos 2021

Black and Herringbone Duplex

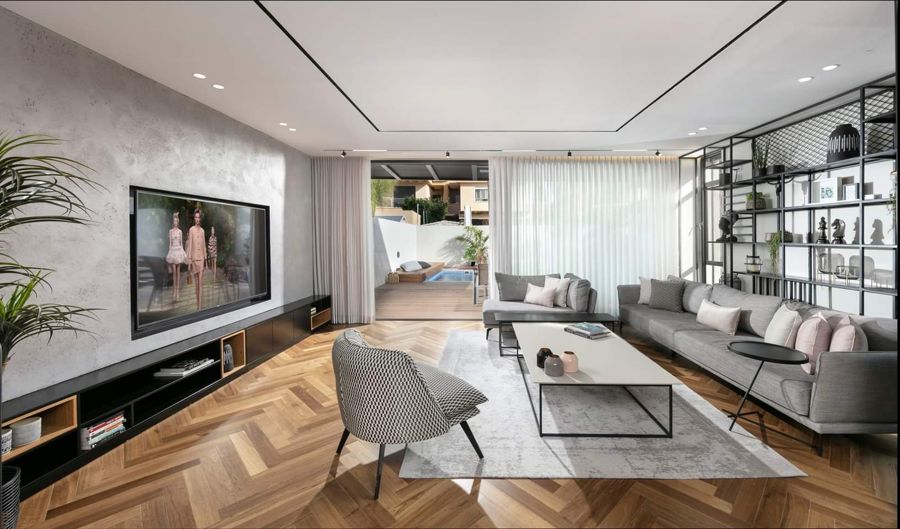
A duplex in black cabinetry over herringbone oak, with steel-framed internal glazing and a steel stair connecting the two floors.

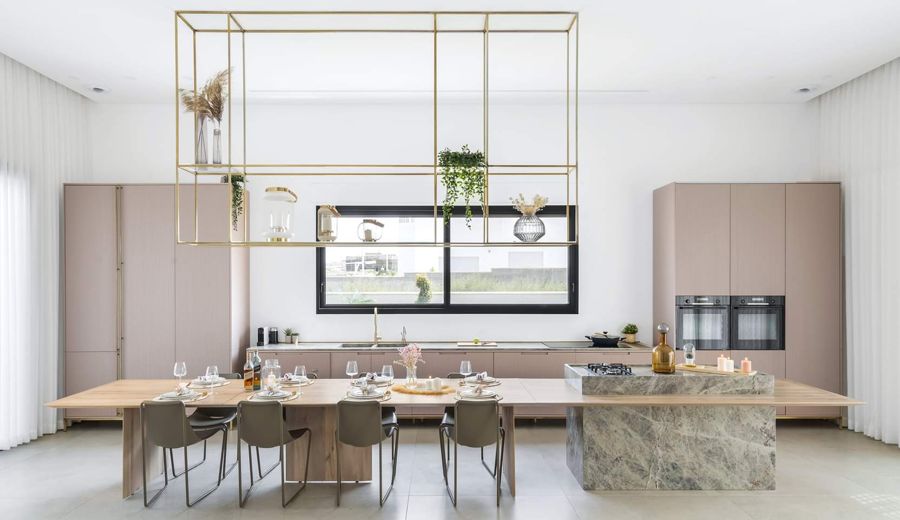
Blush and Brass House — custom kitchens, built-ins & wall units, walk-in closets by iKitchen Cabinetry16 photos 2020

Blush and Brass House

Blush-toned fluted joinery with brass frames and a stone island, in a house where the palette never raises its voice.

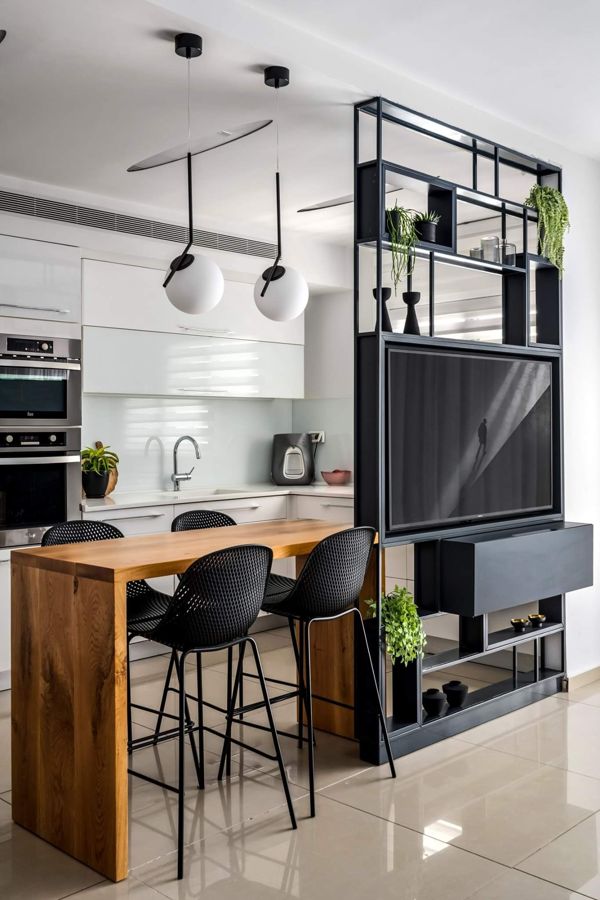
Blush and Steel Family Apartment — custom kitchens, built-ins & wall units, wall paneling, bathroom vanities by iKitchen Cabinetry16 photos 2019

Blush and Steel Family Apartment

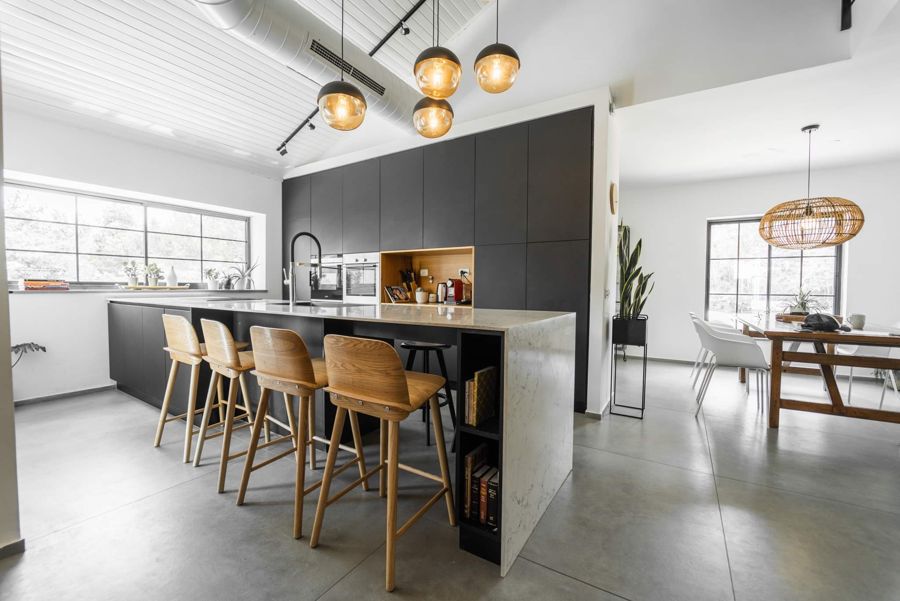
A family apartment with a dark kitchen and oak breakfast bar, steel-framed shelving, and blush-toned children's rooms.

Blush and Walnut Apartment — custom kitchens, built-ins & wall units by iKitchen Cabinetry9 photos 2021

Blush and Walnut Apartment

Black and walnut with blush velvet, a linear fire and a floral mural, lit almost entirely from coves.

Boarded Ceiling Cottage — custom kitchens, built-ins & wall units, bathroom vanities by iKitchen Cabinetry10 photos 2019

Boarded Ceiling Cottage

A country cottage under a boarded vaulted ceiling, with a sage dresser, an oak double vanity and a green front door.

Brass Arc Apartment — custom kitchens, built-ins & wall units, wall paneling, bathroom vanities, walk-in closets by iKitchen Cabinetry12 photos 2020

Brass Arc Apartment

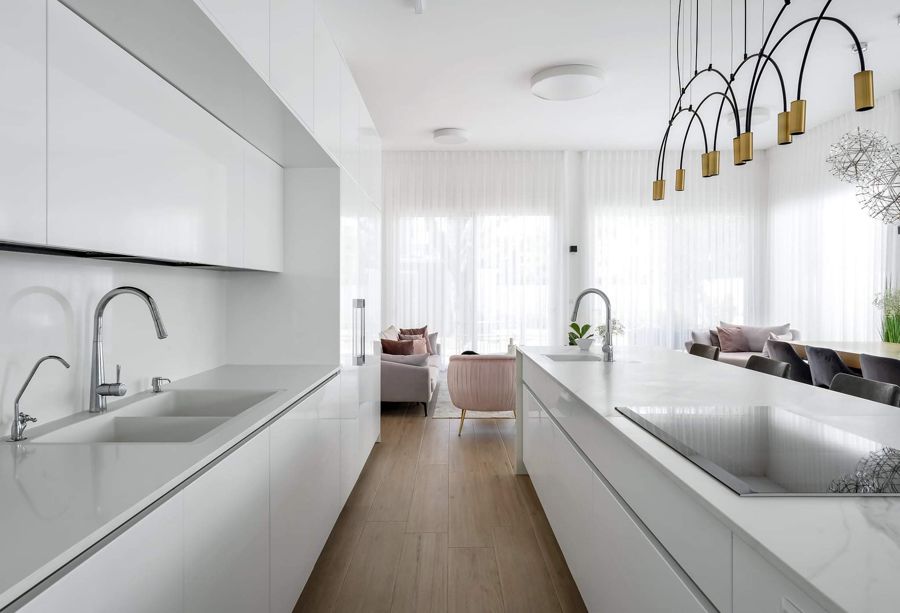
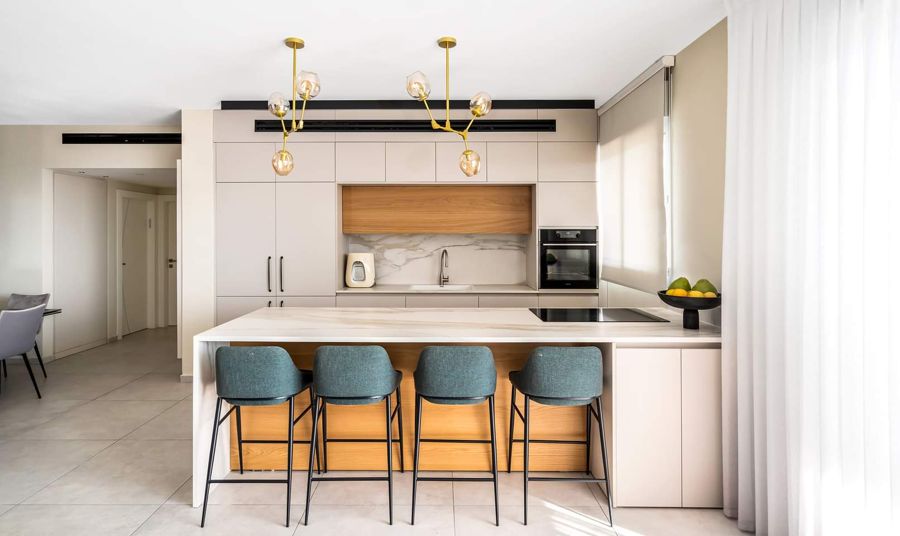
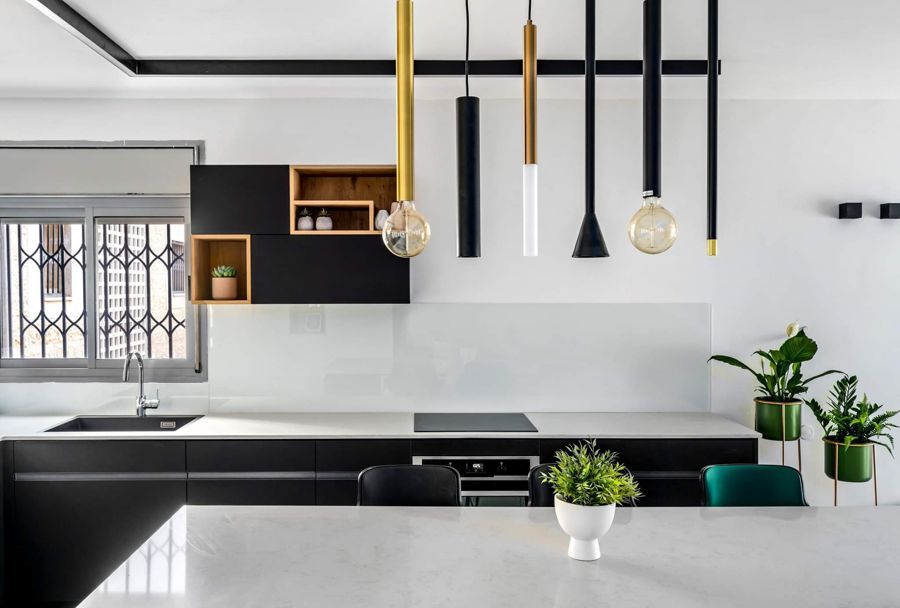
A white handleless kitchen under brass arc pendants, with an oak slat bedhead and a blue vanity.

Brass Niche House — built-ins & wall units, wall paneling, bathroom vanities by iKitchen Cabinetry13 photos 2019

Brass Niche House

A dark house with a brass-framed lit niche, black stone bathrooms and a teal vanity.

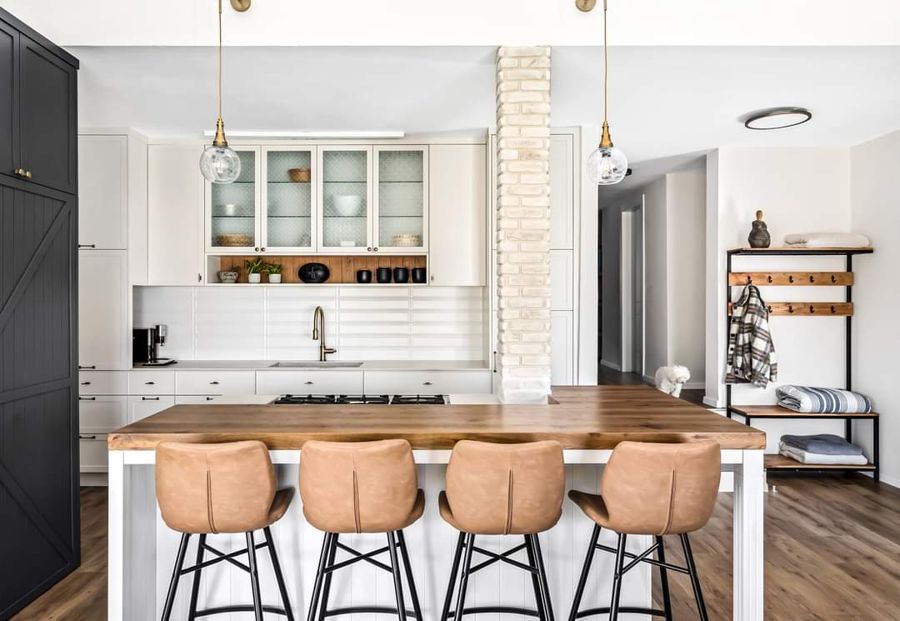
Brick Column Farmhouse — custom kitchens, built-ins & wall units, bathroom vanities by iKitchen Cabinetry16 photos 2022

Brick Column Farmhouse

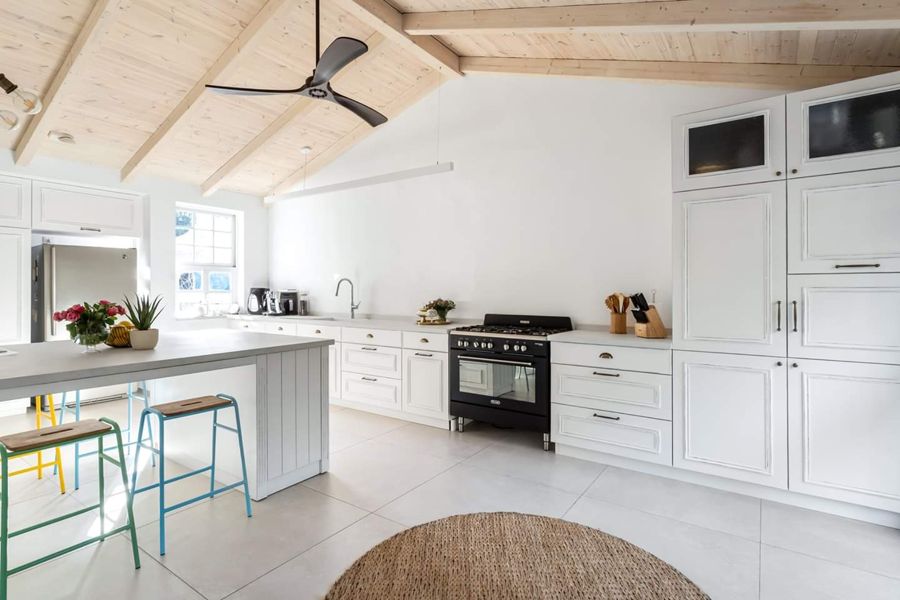
A vaulted farmhouse kitchen in white shaker and butcher block, built around an exposed brick column and a black barn-door pantry.

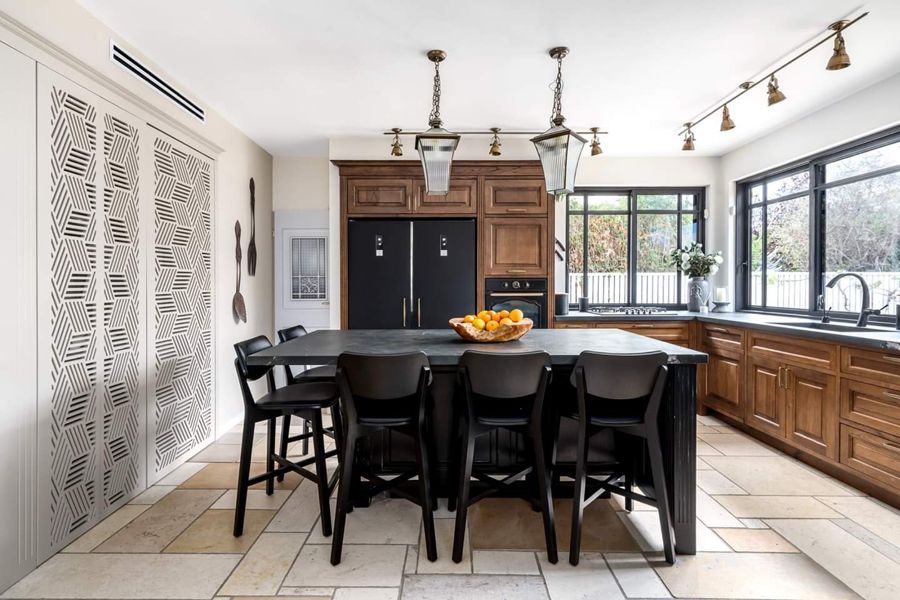
Brick Hearth Country House — custom kitchens, built-ins & wall units, bathroom vanities by iKitchen Cabinetry13 photos 2019

Brick Hearth Country House

A large country house with a brick hearth, an oak dresser and a long refectory table under iron chandeliers.

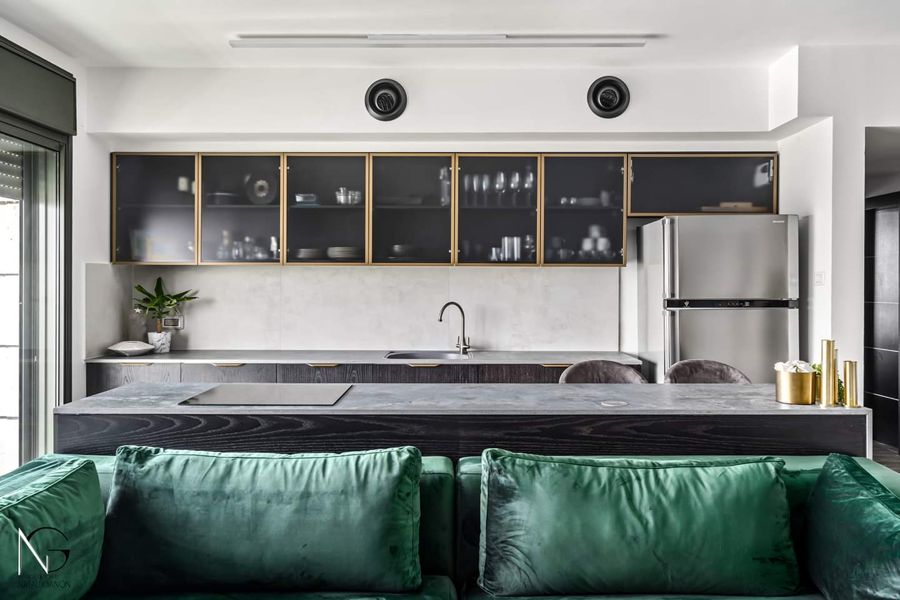
Brick and Brass Apartment — custom kitchens, built-ins & wall units, bathroom vanities by iKitchen Cabinetry16 photos 2019

Brick and Brass Apartment

Brass-framed glass uppers over a stone worktop, set against exposed brick, with green velvet in the living space.

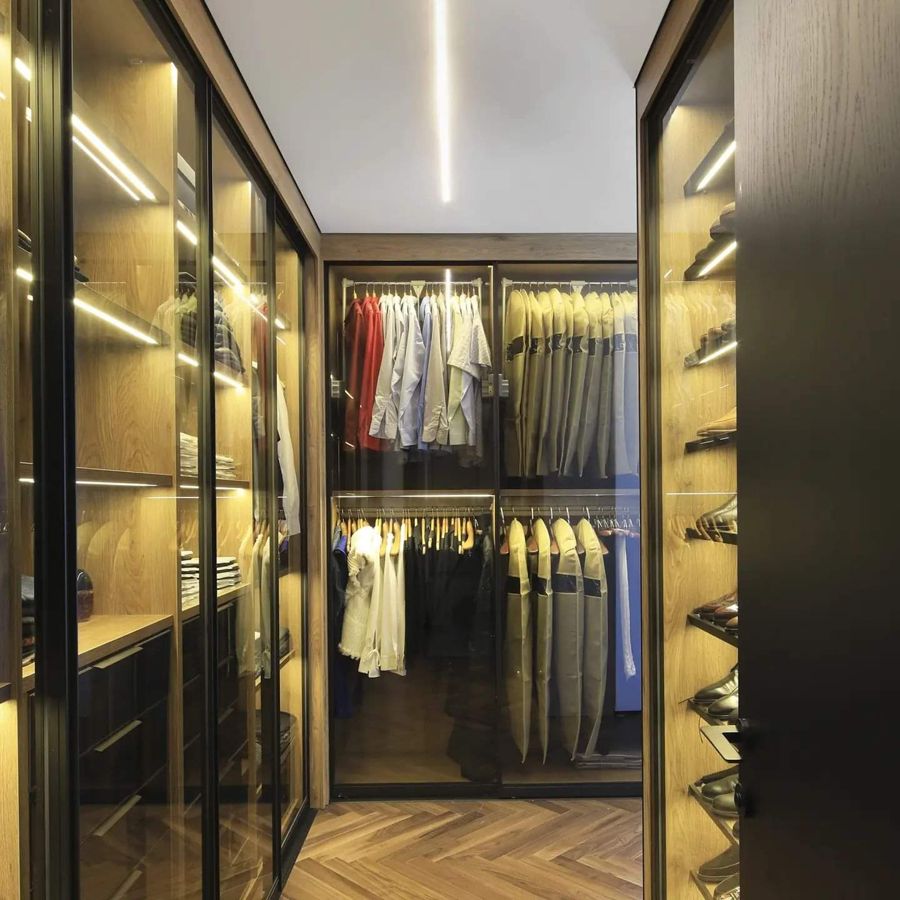
Bronze Glass Dressing Room — walk-in closets by iKitchen Cabinetry4 photos 2025

Bronze Glass Dressing Room

A walk-in in bronze-tinted glass and dark frames, lit from inside every bay so the contents become the display.

Champagne and Stone Apartment — custom kitchens, built-ins & wall units, bathroom vanities by iKitchen Cabinetry16 photos 2020

Champagne and Stone Apartment

A dark stone kitchen under a brass chandelier, with champagne-toned joinery and blush children's rooms.

Concrete Volume Apartment — custom kitchens, built-ins & wall units, bathroom vanities by iKitchen Cabinetry12 photos 2021

Concrete Volume Apartment

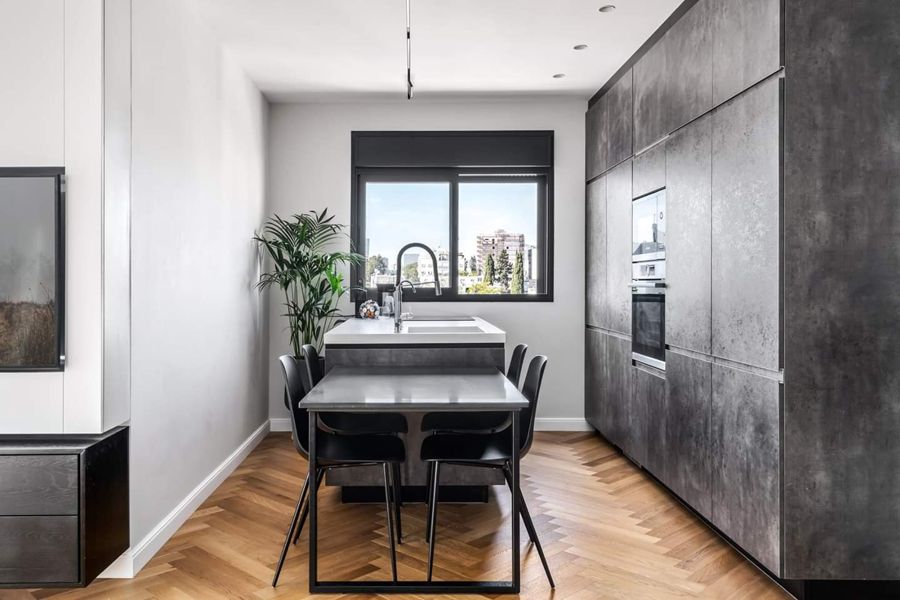
A concrete-toned kitchen volume sitting in a herringbone-floored apartment, with a walnut vanity and a black marble bathroom.

Copper Island Loft — custom kitchens, built-ins & wall units, bathroom vanities, walk-in closets by iKitchen Cabinetry16 photos 2022

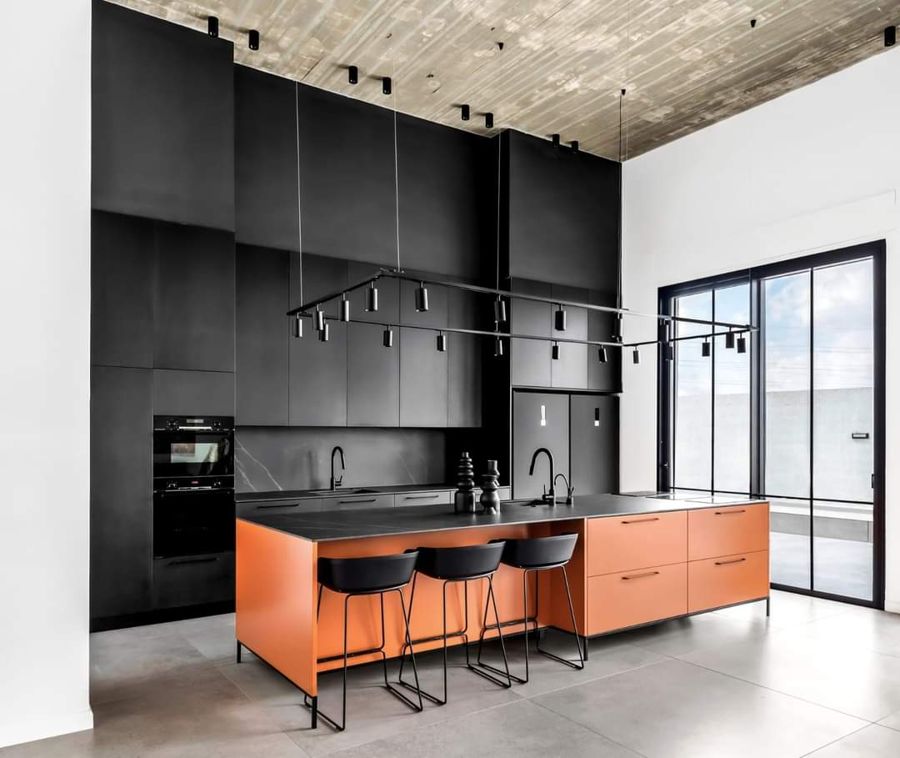
Copper Island Loft

A loft under raw concrete where a copper-orange island sits against a wall of black cabinetry — plus bedrooms, closets and concrete bathrooms.

Cream and Antique Brass Apartment — built-ins & wall units, wall paneling by iKitchen Cabinetry9 photos 2020

Cream and Antique Brass Apartment

Cream joinery and a marble media wall, with an antique brass-and-glass cabinet as the centrepiece.

Cream and Walnut Apartment — custom kitchens, built-ins & wall units by iKitchen Cabinetry16 photos 2022

Cream and Walnut Apartment

Cream handleless cabinetry with a walnut band running through it, and a glass-fronted bar cabinet as the one indulgence.

Crittall Glass Apartment — custom kitchens, built-ins & wall units, bathroom vanities, walk-in closets by iKitchen Cabinetry12 photos 2020

Crittall Glass Apartment

Steel-framed internal glazing, a black-and-white kitchen with a brass tap, and a walnut vanity in the bathroom.

Curved Island Residence — custom kitchens, built-ins & wall units, bathroom vanities by iKitchen Cabinetry16 photos 2022

Curved Island Residence

A curved island in fluted Calacatta Viola, with walnut joinery, arched niches and marble bathrooms throughout.

Dark Stone Master Suite — walk-in closets, built-ins & wall units, wall paneling by iKitchen Cabinetry8 photos 2021

Dark Stone Master Suite

A master suite in dark stone and timber, with a lit walk-in dressing room and herringbone parquet.

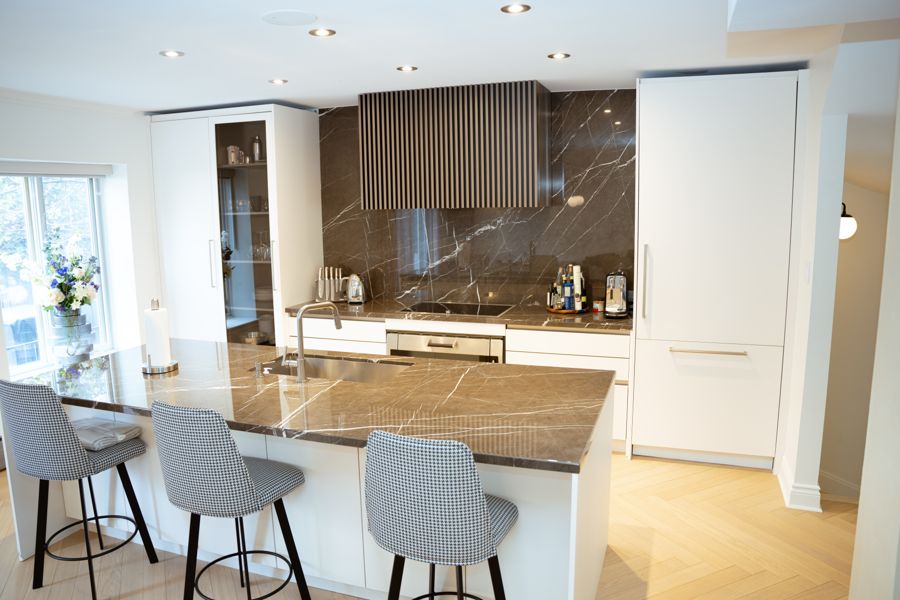
Docteur Penfield Residence — custom kitchens, bathroom vanities by iKitchen Cabinetry14 photos Montreal · 2024

Docteur Penfield Residence

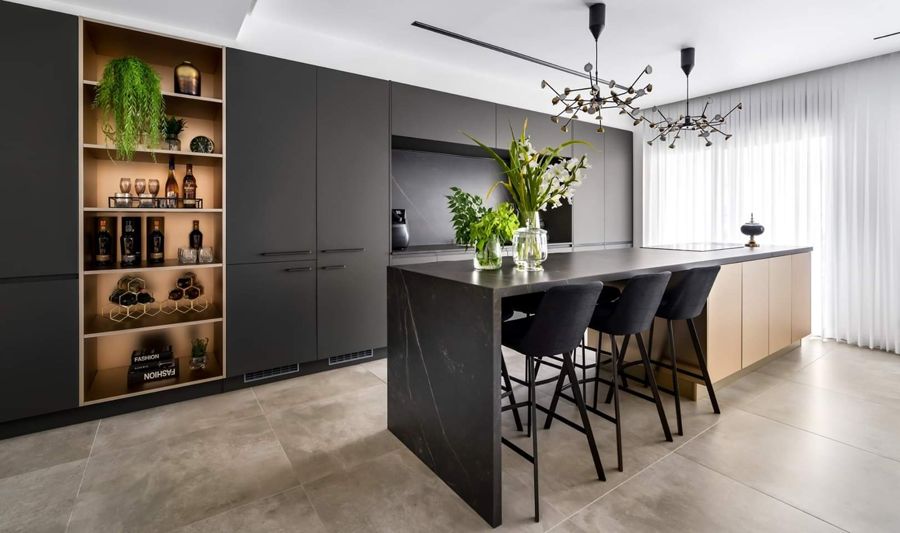
A handleless white kitchen wrapped in dark Pietra Grey — waterfall island, full-height splashback and a slatted timber hood wall.

Emerald and Brass Residence — custom kitchens, built-ins & wall units, bathroom vanities, walk-in closets by iKitchen Cabinetry16 photos 2019

Emerald and Brass Residence

A black kitchen with a monolithic island, an emerald fluted wardrobe wall in the bedroom, and dark stone bathrooms detailed in brass.

Exposed Brick Loft — built-ins & wall units, bathroom vanities by iKitchen Cabinetry12 photos 2019

Exposed Brick Loft

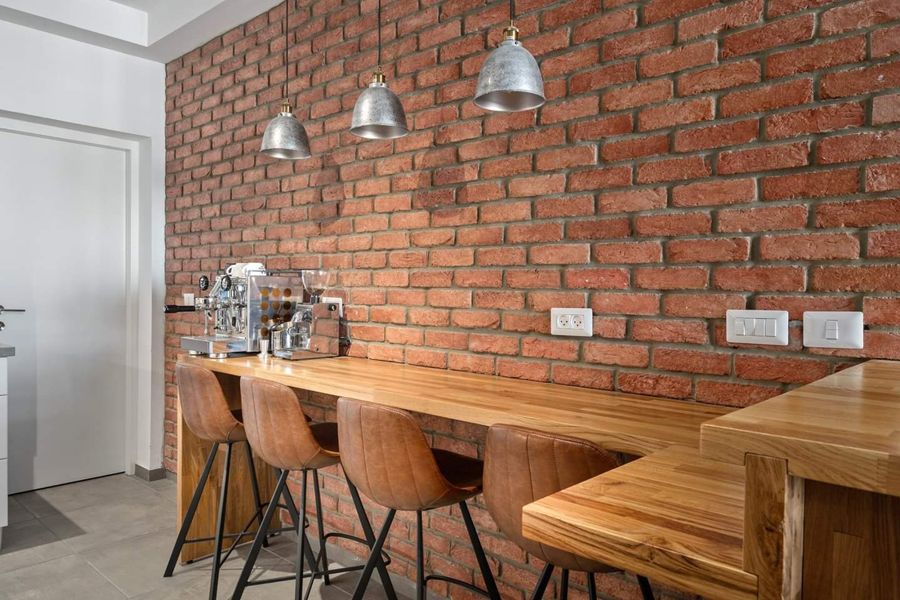
A loft where blackened steel shelving and live-edge timber are set against original exposed brick.

Floating Stair Villa — custom kitchens, built-ins & wall units, wall paneling by iKitchen Cabinetry16 photos 2020

Floating Stair Villa

A villa built around a floating stair and a linear fireplace, with a dark kitchen, a concrete-toned island and walnut lining the living wall.

Fluted Walnut Penthouse — custom kitchens, built-ins & wall units, bathroom vanities, walk-in closets by iKitchen Cabinetry16 photos 2022

Fluted Walnut Penthouse

A penthouse in cream and fluted walnut, with a black stone island, arched pendants and a herringbone bedroom floor.

Fretwork and Blush Duplex — custom kitchens, built-ins & wall units, wall paneling, bathroom vanities by iKitchen Cabinetry13 photos 2021

Fretwork and Blush Duplex

A white duplex with a fretwork media unit, blush bedrooms and patterned tile bathrooms.

Garden Pavilion House — custom kitchens, built-ins & wall units, bathroom vanities, wall paneling by iKitchen Cabinetry16 photos 2022

Garden Pavilion House

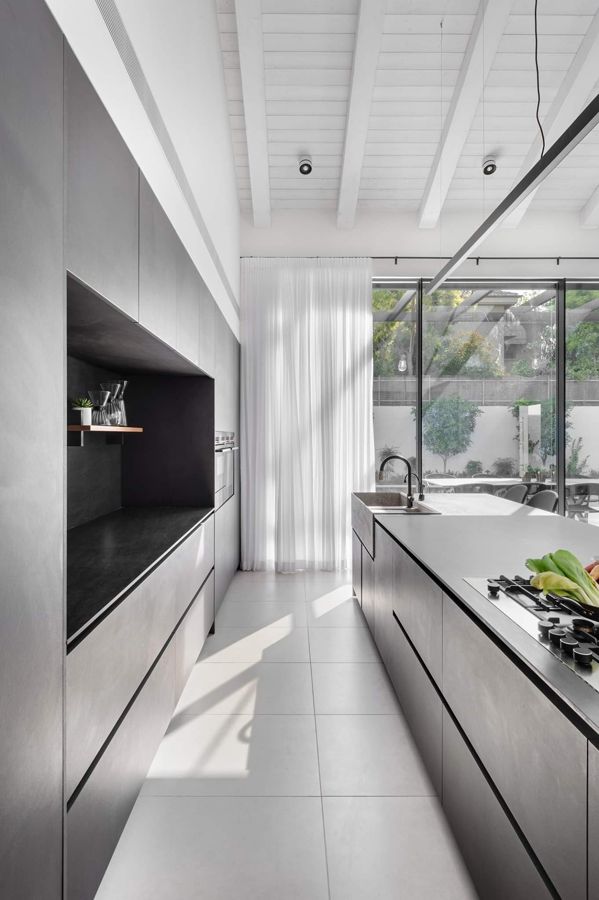
A double-height glazed living pavilion opening to the garden, with a black island, a white perimeter kitchen and an oak stair.

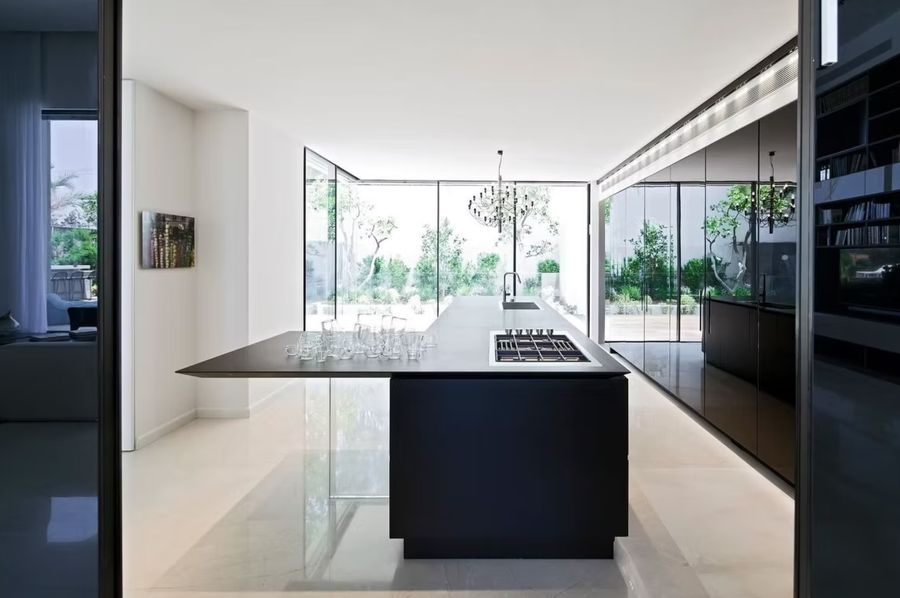
Glass Pavilion Villa — custom kitchens, built-ins & wall units by iKitchen Cabinetry11 photos 2022

Glass Pavilion Villa

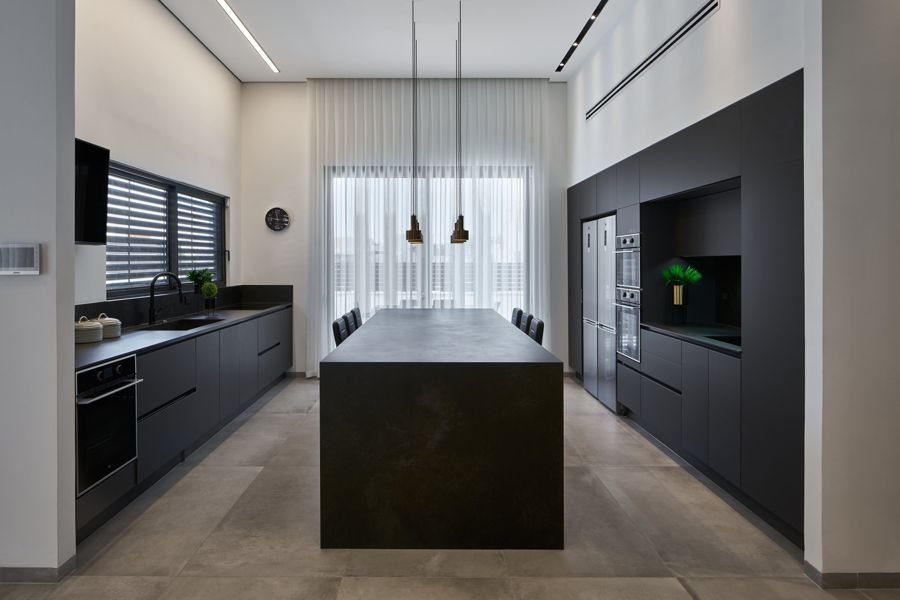
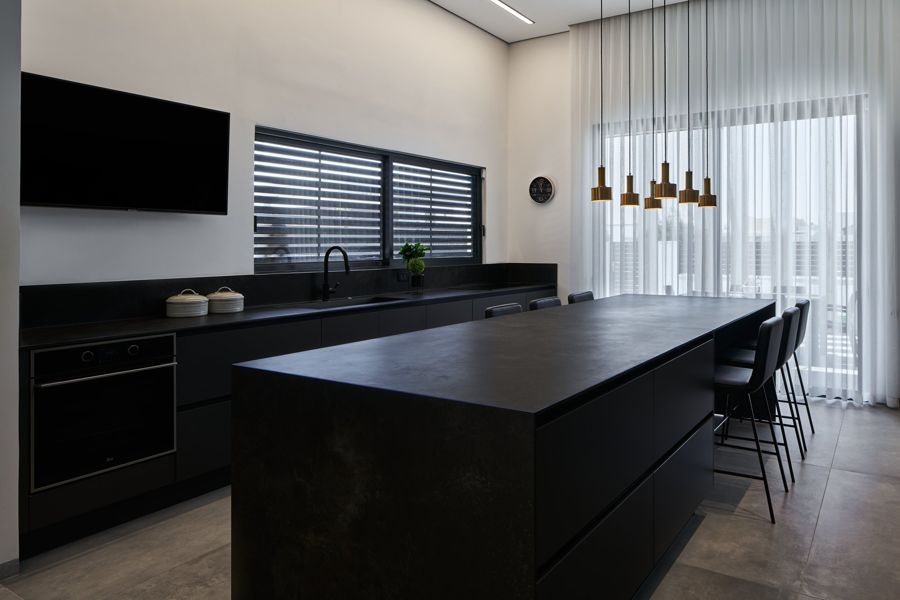
A single-storey glass pavilion over a mirror pool, with a long dark island kitchen that reads as furniture rather than fitted units.

Graphite and Oak House — custom kitchens, built-ins & wall units, wall paneling, bathroom vanities by iKitchen Cabinetry9 photos 2019

Graphite and Oak House

A graphite kitchen with mustard accents, a timber-panelled living wall and cove lighting throughout.

Grey Banquette Apartment — custom kitchens, built-ins & wall units, wall paneling, bathroom vanities, walk-in closets by iKitchen Cabinetry13 photos 2020

Grey Banquette Apartment

A grey kitchen with a built-in banquette, a steel bookcase wall and a fluted timber double vanity.

Grey and Oak Apartment — custom kitchens, built-ins & wall units, bathroom vanities by iKitchen Cabinetry9 photos 2021

Grey and Oak Apartment

A grey kitchen with a white island, an oak media wall with steel shelving, and oak vanities throughout.

Hanging Garden Villa — built-ins & wall units, bathroom vanities, wall paneling by iKitchen Cabinetry10 photos 2022

Hanging Garden Villa

A double-height villa with planting hung through the volume, a curved timber stair and a slatted timber bathroom.

Herringbone Media Wall Duplex — custom kitchens, built-ins & wall units, wall paneling, bathroom vanities by iKitchen Cabinetry13 photos 2019

Herringbone Media Wall Duplex

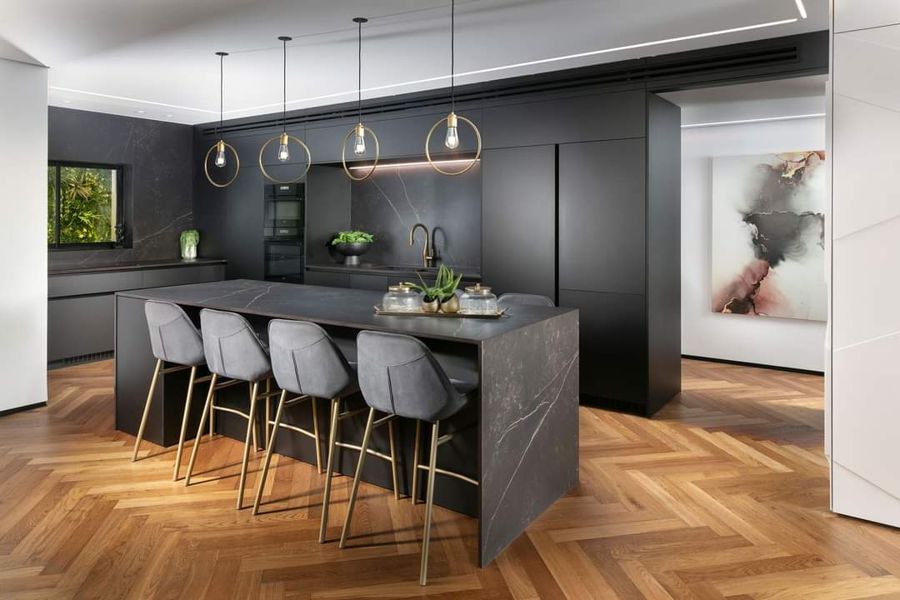
A duplex with a herringbone timber media wall, a black kitchen with brass rod pendants and a teal bedroom.

IQOS Flagship — commercial cabinetry, built-ins & wall units, wall paneling by iKitchen Cabinetry10 photos 2020

IQOS Flagship

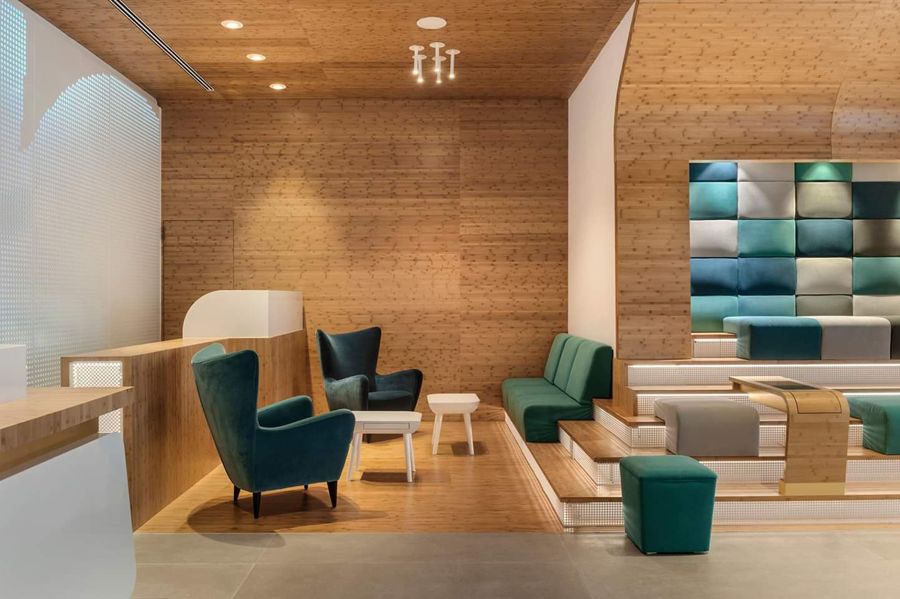
A retail flagship in curved timber and teal — tiered seating, a sculpted reception desk and a full-height product wall, all built as joinery.

Ink & Emerald Residence — custom kitchens, walk-in closets, built-ins & wall units, bathroom vanities by iKitchen Cabinetry13 photos 2023

Ink & Emerald Residence

A whole home in black, concrete and brass, with one wall of emerald green wardrobes doing all the talking.

Library Wall Apartment — custom kitchens, built-ins & wall units, walk-in closets by iKitchen Cabinetry10 photos 2022

Library Wall Apartment

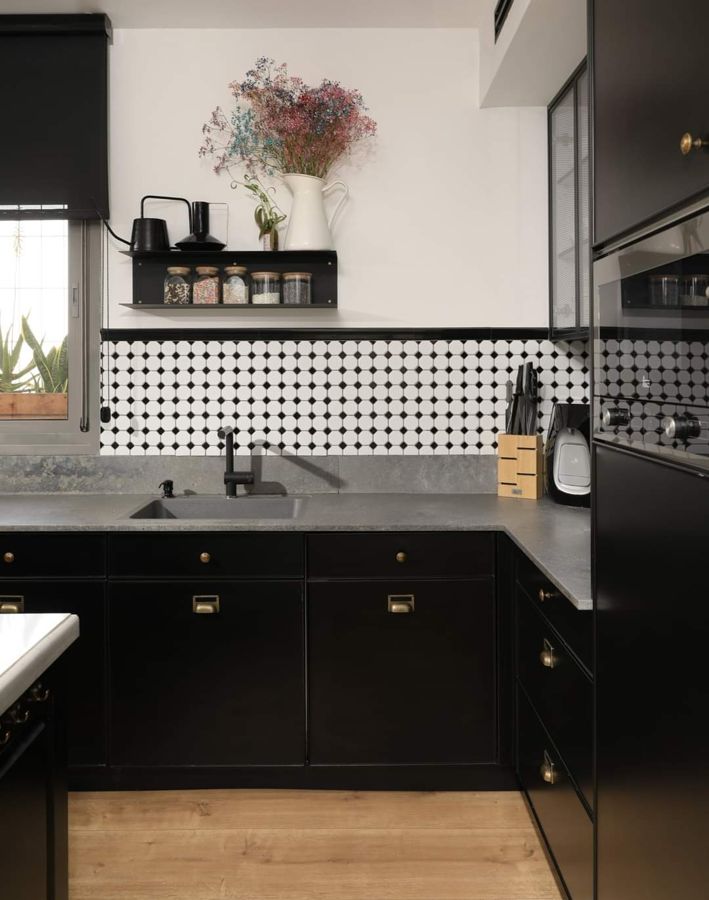
A black-and-white kitchen with glazed black uppers and patterned tile, opening onto a full library wall.

Marble Reception Salon — commercial cabinetry, built-ins & wall units, walk-in closets by iKitchen Cabinetry8 photos 2020

Marble Reception Salon

A salon in marble and black — a solid marble reception desk, a moss wall, a floating stair and a lit display run.

Marble and Rose Gold House — custom kitchens, built-ins & wall units, wall paneling, bathroom vanities, walk-in closets by iKitchen Cabinetry15 photos 2022

Marble and Rose Gold House

White marble and rose gold with blush accents, a curved fluted vanity and panelled walls throughout.

Monochrome Minimal Apartment — custom kitchens, built-ins & wall units, bathroom vanities, walk-in closets by iKitchen Cabinetry16 photos 2020

Monochrome Minimal Apartment

A monochrome apartment — white kitchen, blackened steel shelving, a glazed dressing room and black-framed bathrooms.

Oak Dresser Country House — custom kitchens, built-ins & wall units by iKitchen Cabinetry16 photos 2019

Oak Dresser Country House

A country kitchen built around a solid oak dresser, with a black range cooker, a stone wall and a double-height ceiling.

Oak Inlay Family Apartment — custom kitchens, built-ins & wall units, bathroom vanities by iKitchen Cabinetry16 photos 2019

Oak Inlay Family Apartment

A bright family apartment in white and oak, with lit oak niches set into panelled walls and fitted desks in every child's room.

Oak Niche Apartment — custom kitchens, built-ins & wall units, bathroom vanities by iKitchen Cabinetry16 photos 2019

Oak Niche Apartment

A pale family apartment where a single lit oak niche anchors the living wall and the joinery stays quiet everywhere else.

Oak Shelf Scandi House — custom kitchens, built-ins & wall units, bathroom vanities by iKitchen Cabinetry15 photos 2019

Oak Shelf Scandi House

A bright Scandinavian house — white and oak, a black range, patterned tile and oak shelving on exposed brick.

Oak and Terrazzo Family House — custom kitchens, built-ins & wall units, bathroom vanities, walk-in closets by iKitchen Cabinetry16 photos 2022

Oak and Terrazzo Family House

A bright family house in white and oak — a wraparound kitchen, a wood stove in the living wall, terrazzo bathrooms and joinery in every child's room.

Open Stair House — custom kitchens, built-ins & wall units, bathroom vanities, wall paneling by iKitchen Cabinetry16 photos 2022

Open Stair House

A double-height house built around an open oak-and-steel stair, with a marble kitchen on one side of it and a fluted island on the other.

Palm Beach Townhouse — custom kitchens, built-ins & wall units by iKitchen Cabinetry4 photos Palm Beach · 2026

Palm Beach Townhouse

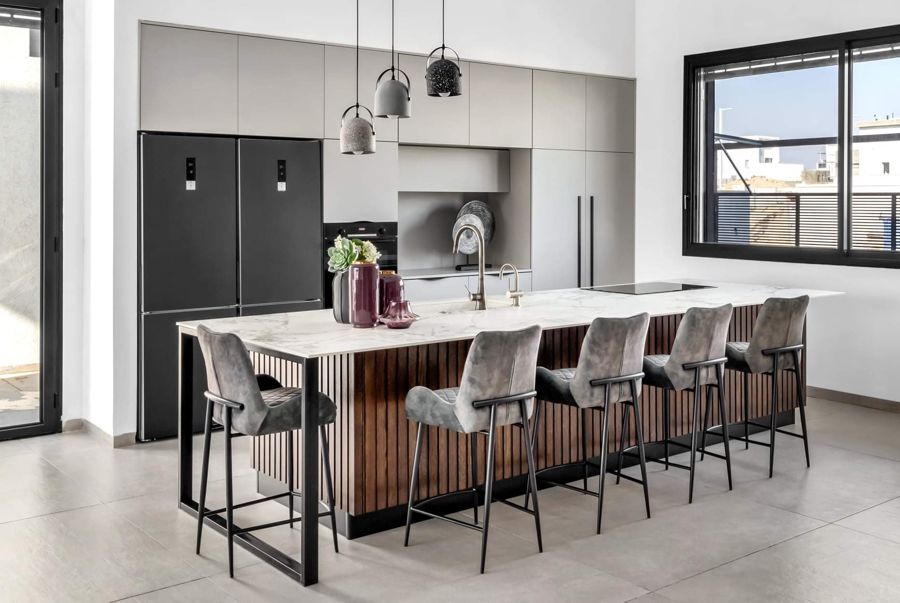
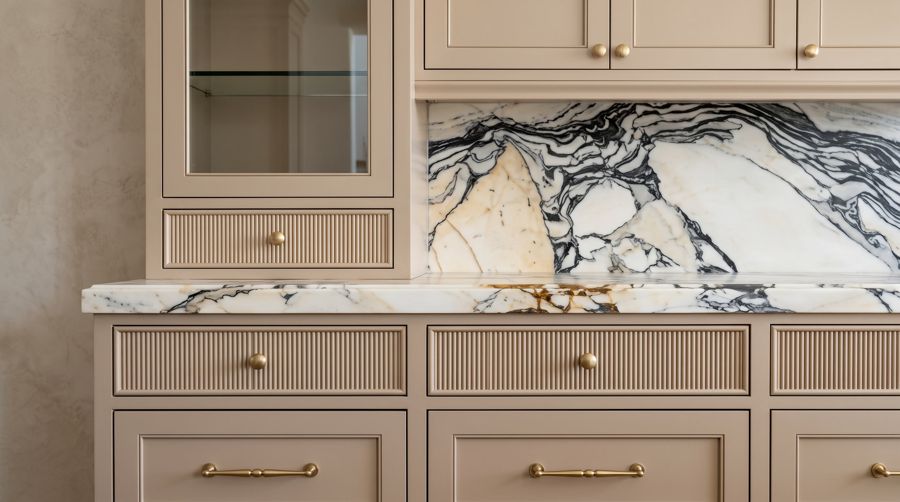
A greige kitchen in fluted and framed cabinetry, run wall-to-wall with book-matched Calacatta Viola and lit from behind the splashback.

Panelled Gallery House — custom kitchens, built-ins & wall units, bathroom vanities, walk-in closets by iKitchen Cabinetry16 photos 2020

Panelled Gallery House

A house of panelled white walls and black steel doors, with a concrete double vanity and a gallery corridor.

Parquet and Marble Apartment — custom kitchens, built-ins & wall units, bathroom vanities by iKitchen Cabinetry11 photos 2022

Parquet and Marble Apartment

Herringbone parquet, a marble media wall and a dark kitchen with brass, with the ensuite behind glass.

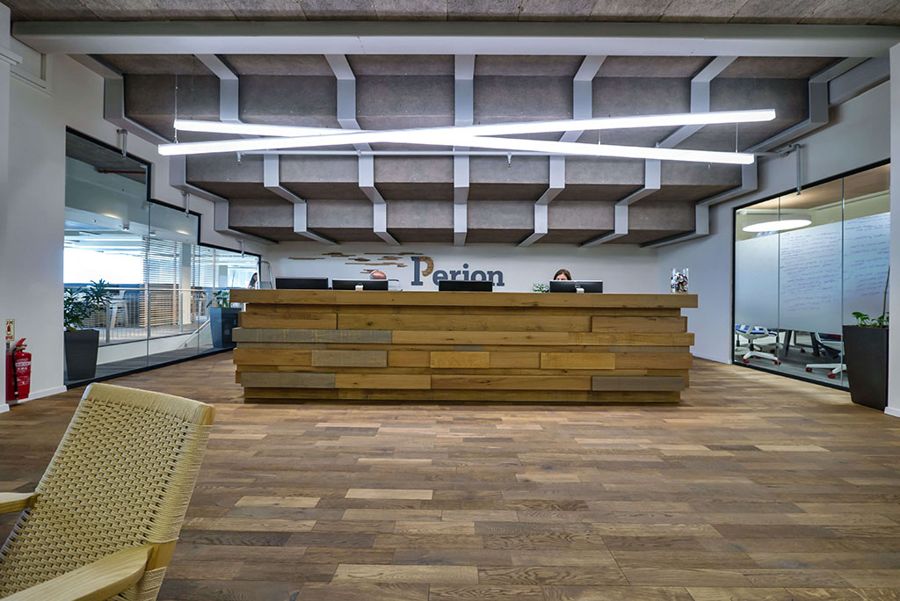
Perion Offices — commercial cabinetry, built-ins & wall units by iKitchen Cabinetry4 photos 2019

Perion Offices

Reception joinery, meeting rooms and breakout cabinetry for a technology headquarters — built to commercial wear, detailed like residential work.

Petrol Blue and Brass Apartment — built-ins & wall units, bathroom vanities by iKitchen Cabinetry9 photos 2019

Petrol Blue and Brass Apartment

Petrol blue joinery with brass detailing, a live-edge oak table and concrete-toned walls.

Planted Shelf House — built-ins & wall units, walk-in closets by iKitchen Cabinetry11 photos 2020

Planted Shelf House

A rustic-modern house with an oak-framed media wall full of planting, exposed brick piers and a white boarded ceiling.

Powder Blue Traditional Apartment — custom kitchens, built-ins & wall units by iKitchen Cabinetry10 photos 2022

Powder Blue Traditional Apartment

A powder-blue traditional kitchen with glazed uppers, a window seat and patterned encaustic tile.

Renuar Center — commercial cabinetry, built-ins & wall units by iKitchen Cabinetry10 photos 2019

Renuar Center

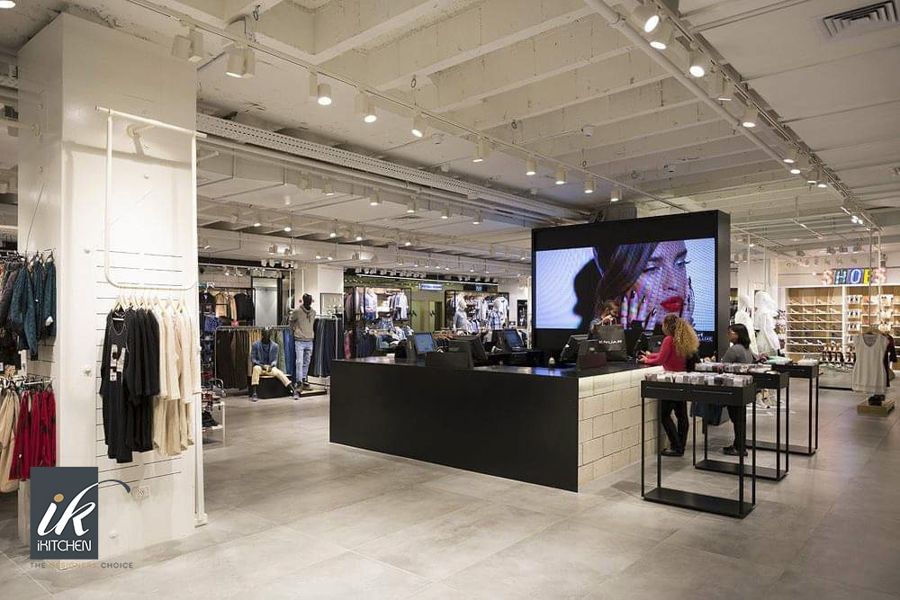
A full department store — womenswear, menswear and footwear floors, each with its own fixture language, plus a curved illuminated shopfront.

Renuar Concept Rollout — commercial cabinetry, built-ins & wall units by iKitchen Cabinetry7 photos 2019

Renuar Concept Rollout

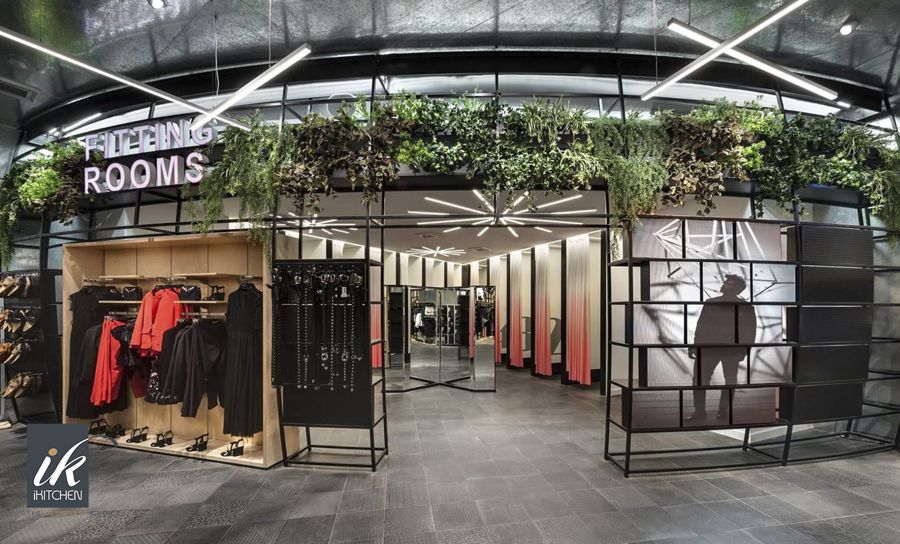
The 2019 store concept for a national fashion chain — a light, open shopfront language with planted ceilings, rolled out across multiple locations.

Renuar Flagship Store — commercial cabinetry, built-ins & wall units, wall paneling by iKitchen Cabinetry9 photos 2018

Renuar Flagship Store

A flagship in exposed steel lattice and pale timber — a planted fitting-room pavilion, ribbed benches and a men's floor built entirely as joinery.

Sage Shaker Apartment — custom kitchens, built-ins & wall units by iKitchen Cabinetry14 photos 2020

Sage Shaker Apartment

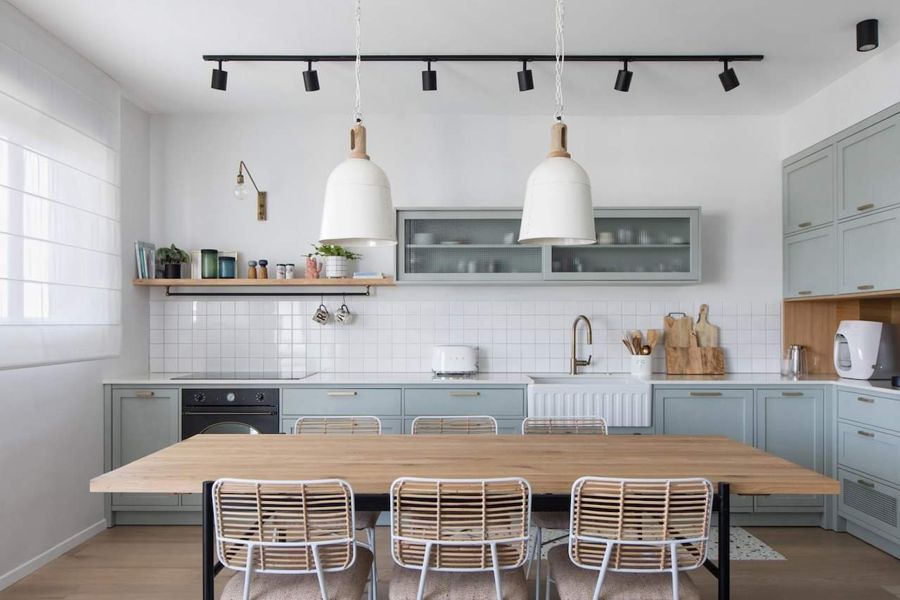
A sage-blue shaker kitchen with a butler sink, glazed uppers and a solid oak table.

Sage and Herringbone Apartment — custom kitchens, built-ins & wall units, bathroom vanities by iKitchen Cabinetry16 photos 2022

Sage and Herringbone Apartment

Sage-green panelled joinery and a black island over herringbone oak — classical proportions built with contemporary handleless detailing.

Sand and Rattan House — custom kitchens, built-ins & wall units, wall paneling, walk-in closets, bathroom vanities by iKitchen Cabinetry16 photos 2022

Sand and Rattan House

A warm sand-toned house in fluted plaster and pale oak, with rattan pendants and a long oak table.

Slat Screen House — custom kitchens, built-ins & wall units, wall paneling, bathroom vanities by iKitchen Cabinetry15 photos 2020

Slat Screen House

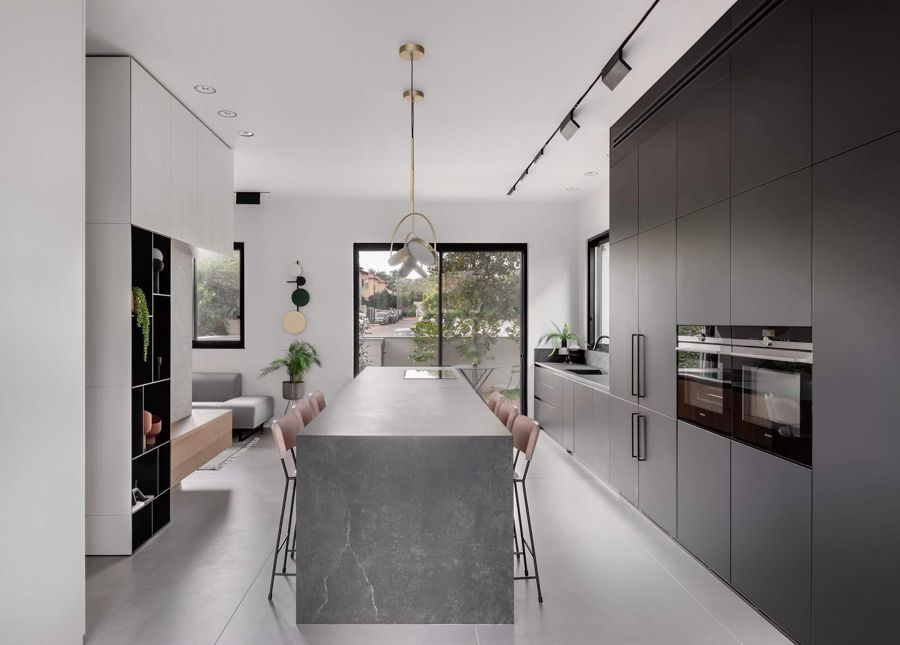
A double-height house divided by a black timber slat screen, with a dark stone island and steel-framed glazing.

Slat Wall Library House — built-ins & wall units, wall paneling by iKitchen Cabinetry9 photos 2020

Slat Wall Library House

A grand living space with a black slatted wall, steel-framed library shelving and herringbone parquet.

Steel & Oak Villa — custom kitchens, built-ins & wall units, wall paneling, bathroom vanities, walk-in closets by iKitchen Cabinetry12 photos 2023

Steel & Oak Villa

Applied wall panelling, black steel-framed glazing and warm oak joinery, run consistently through every room of the house.

Stone Island House — custom kitchens, built-ins & wall units, walk-in closets by iKitchen Cabinetry16 photos 2021

Stone Island House

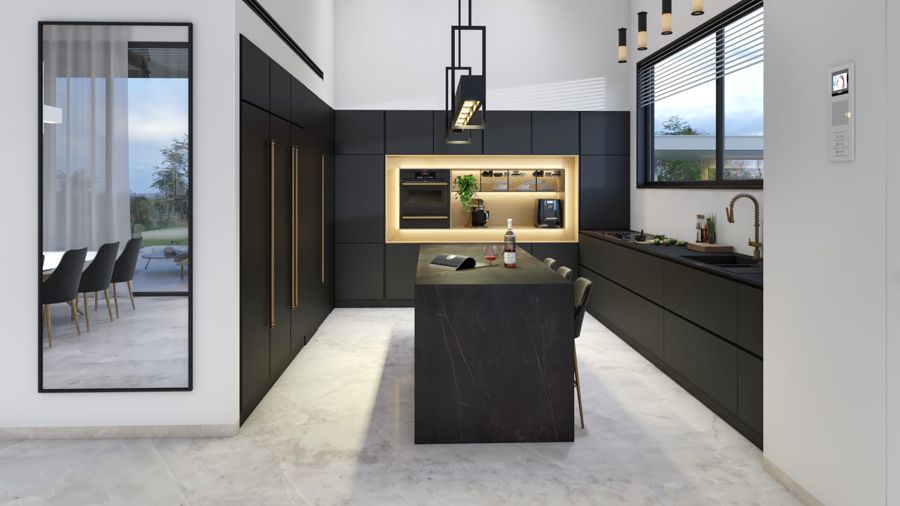
A heavy travertine-toned island against black tall storage, with walnut joinery and brass pendants overhead.

Sunken Lounge Residence — custom kitchens, built-ins & wall units, wall paneling, walk-in closets by iKitchen Cabinetry11 photos 2021

Sunken Lounge Residence

Walnut and brass over marble floors, with a black stone kitchen and a sunken lounge.

Teal Island Family Apartment — custom kitchens, built-ins & wall units, bathroom vanities by iKitchen Cabinetry14 photos 2022

Teal Island Family Apartment

A white kitchen with a teal island over herringbone oak, and fitted joinery in every child's room.

Teal and Brass Apartment — built-ins & wall units, bathroom vanities by iKitchen Cabinetry11 photos 2019

Teal and Brass Apartment

Teal vanities, brass fittings and a fluted timber bedhead — colour used deliberately, in three places only.

Terrazzo Island Apartment — custom kitchens, built-ins & wall units, bathroom vanities by iKitchen Cabinetry16 photos 2019

Terrazzo Island Apartment

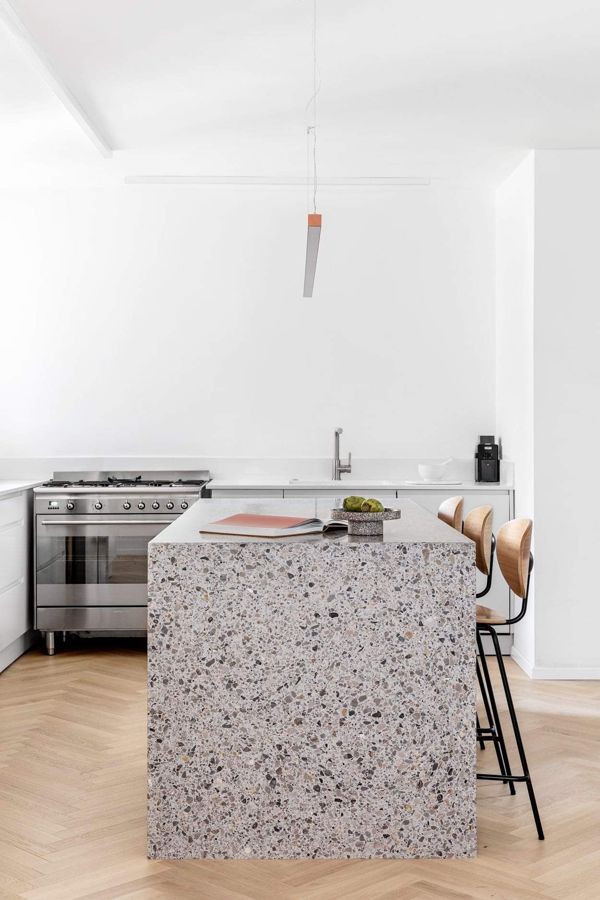
A small bright apartment with a terrazzo island, white cabinetry and terrazzo carried into the bathrooms.

Twentyfourseven Stores — commercial cabinetry, built-ins & wall units, wall paneling by iKitchen Cabinetry8 photos 2018

Twentyfourseven Stores

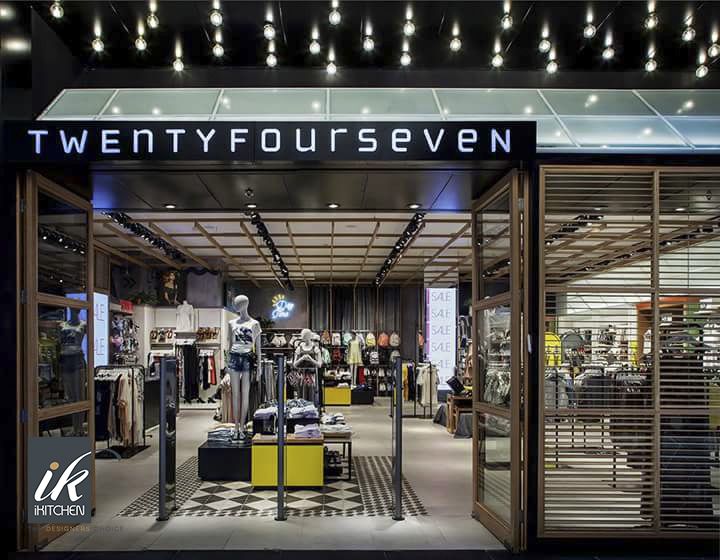
A fashion retail rollout in blackened steel, oak and neon — shopfronts, display systems, fitting rooms and cash desks, repeatable store to store.

Walnut Piano House — custom kitchens, built-ins & wall units, wall paneling, bathroom vanities by iKitchen Cabinetry12 photos 2021

Walnut Piano House

Walnut panelling through a house built around a grand piano, with a black stone kitchen and floating walnut vanities.

Walnut and Lattice House — custom kitchens, built-ins & wall units, wall paneling by iKitchen Cabinetry12 photos 2019

Walnut and Lattice House

White and walnut through a double-height house, with a linear fireplace and a lattice stair balustrade.

Walnut and Slate Apartment — custom kitchens, built-ins & wall units, bathroom vanities by iKitchen Cabinetry16 photos 2021

Walnut and Slate Apartment

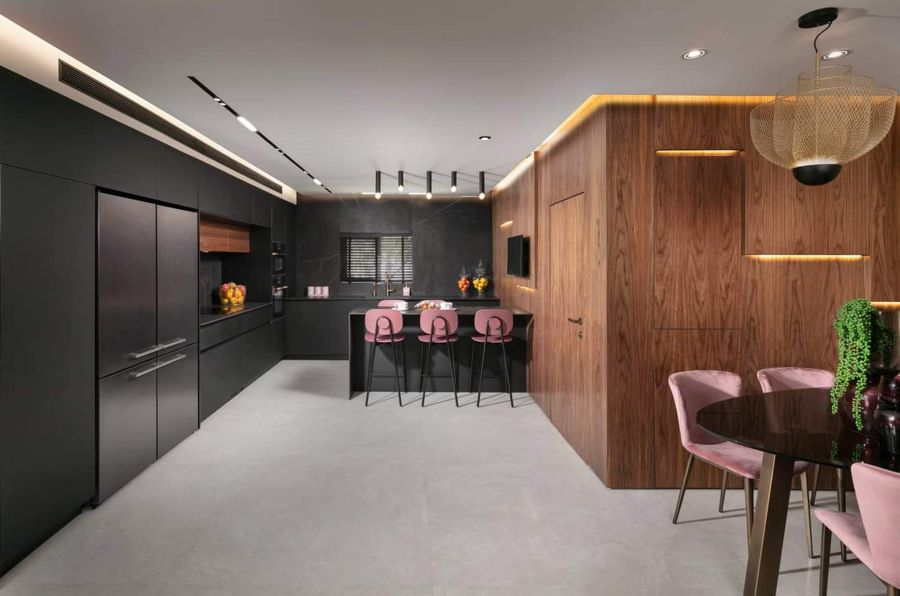
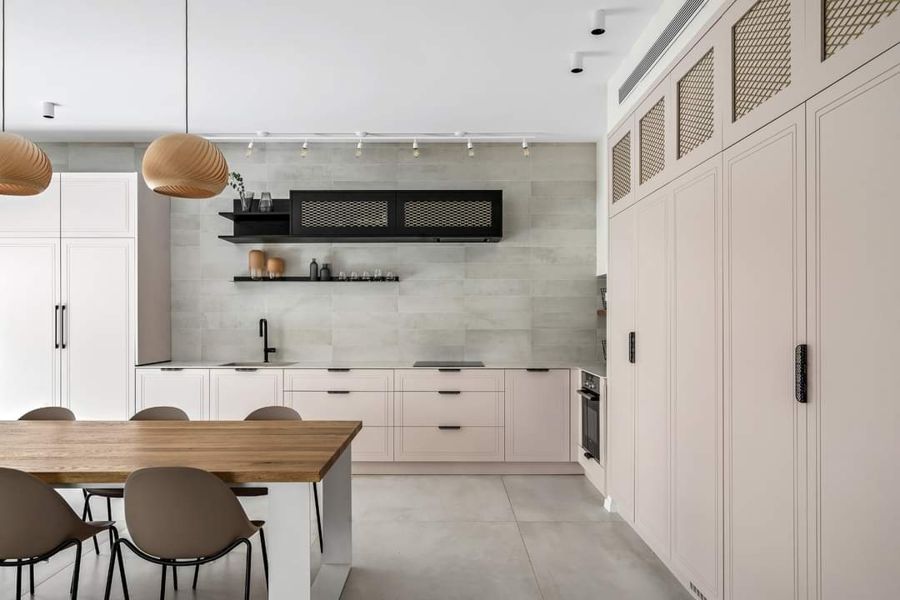
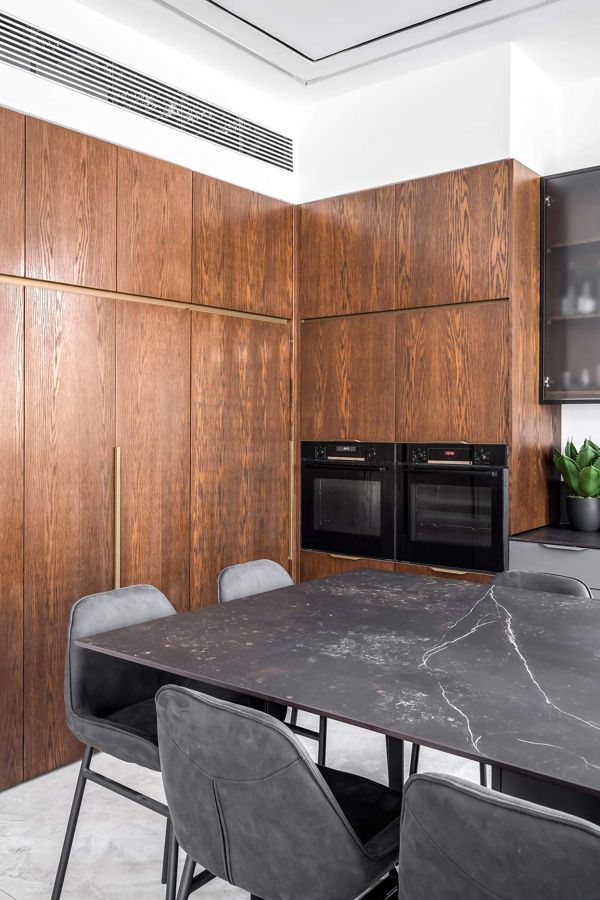
A walnut-and-slate apartment where one timber wall runs the length of the plan, absorbing the kitchen, the entry storage and the doors into it.

Walnut and Teal Apartment — custom kitchens, built-ins & wall units, wall paneling by iKitchen Cabinetry9 photos 2020

Walnut and Teal Apartment

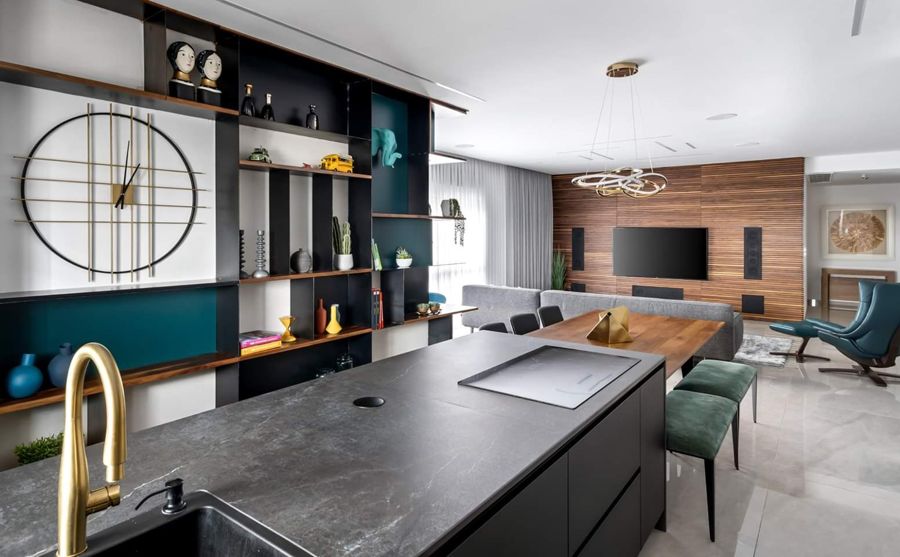
A walnut-panelled media wall with teal accents, a concrete-toned kitchen and fitted joinery in the children's rooms.

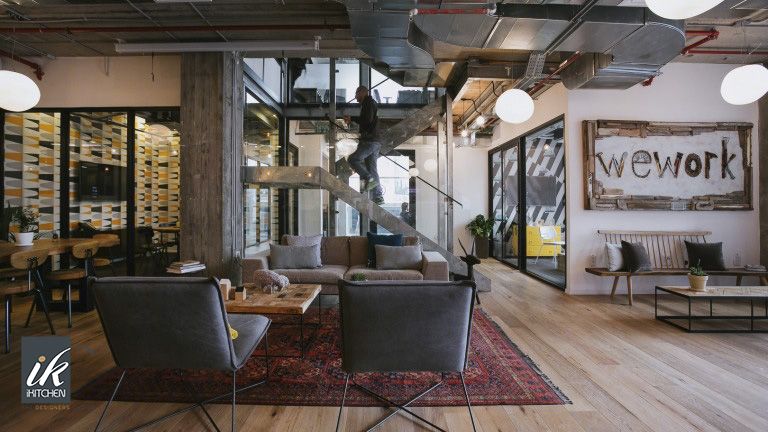
WeWork Offices — commercial cabinetry, built-ins & wall units by iKitchen Cabinetry6 photos 2019

WeWork Offices

Co-working joinery — a timber amphitheatre stair, communal kitchens, meeting rooms and a corridor of glazed offices, built for constant use.

White Marble House — custom kitchens, built-ins & wall units, wall paneling, bathroom vanities by iKitchen Cabinetry16 photos 2019

White Marble House

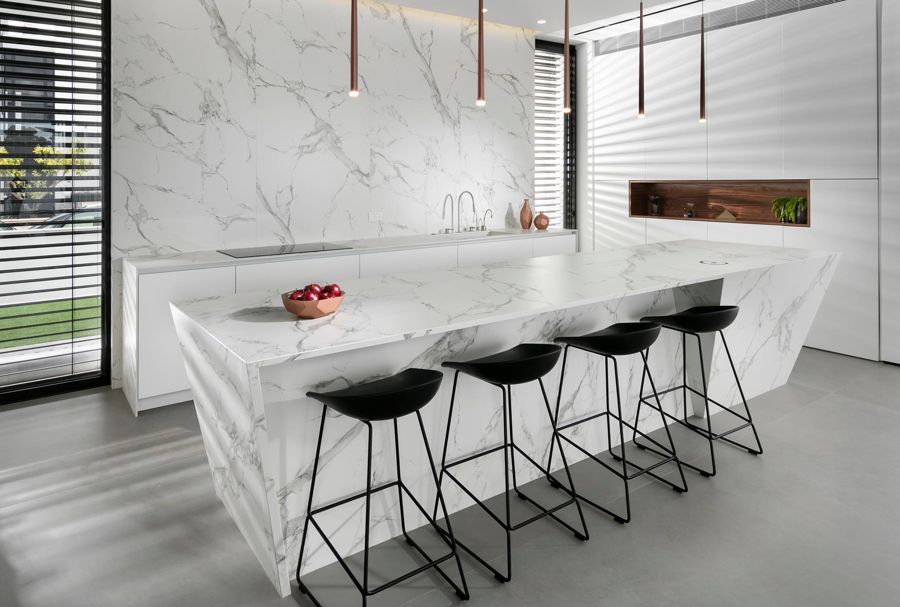
A house in full white marble — a waterfall island, copper pendants, and a black bathroom cut from the same discipline.

White Vault House — custom kitchens, built-ins & wall units by iKitchen Cabinetry12 photos 2019

White Vault House

A pavilion house under a white boarded vault, with a black minimal kitchen and a long oak table to the courtyard.

Your project could be the next one on this page.

Book a free 30-minute design consultation. Bring your plans, your photographs, or just the room.

Book Your Consultation