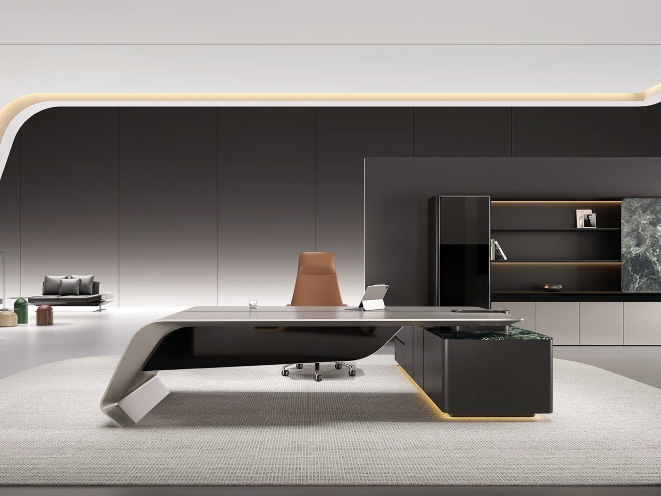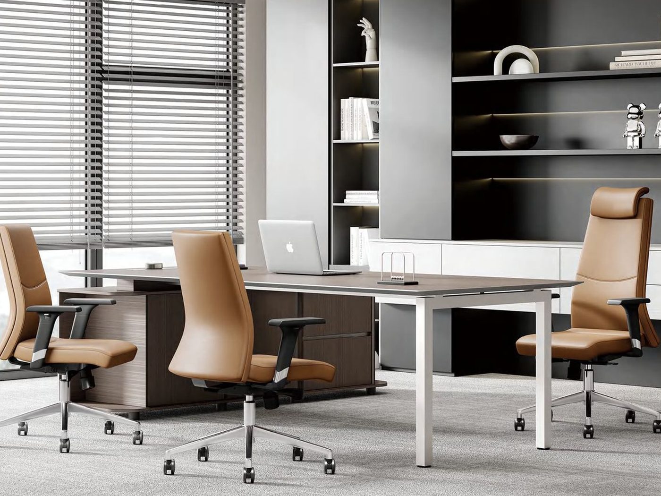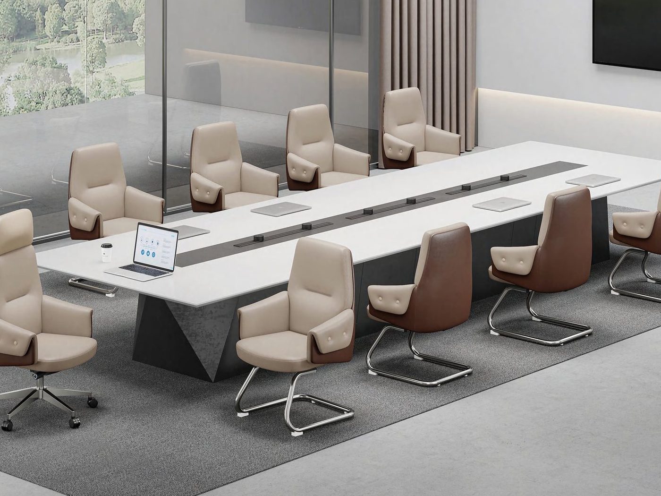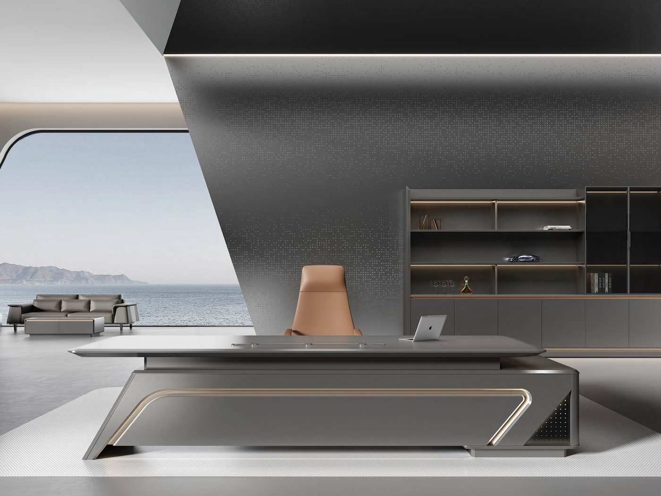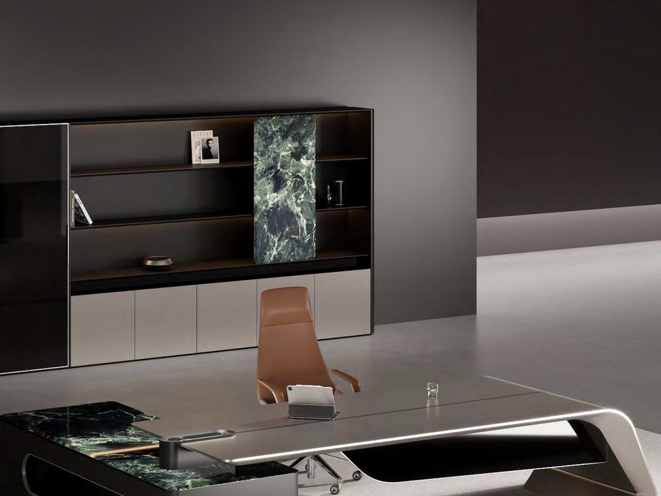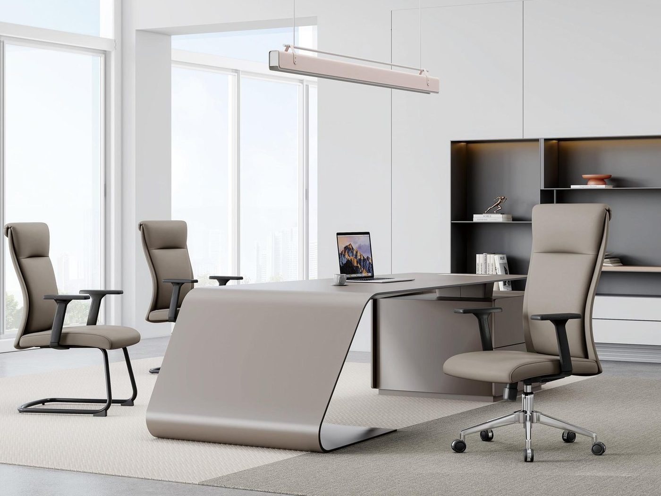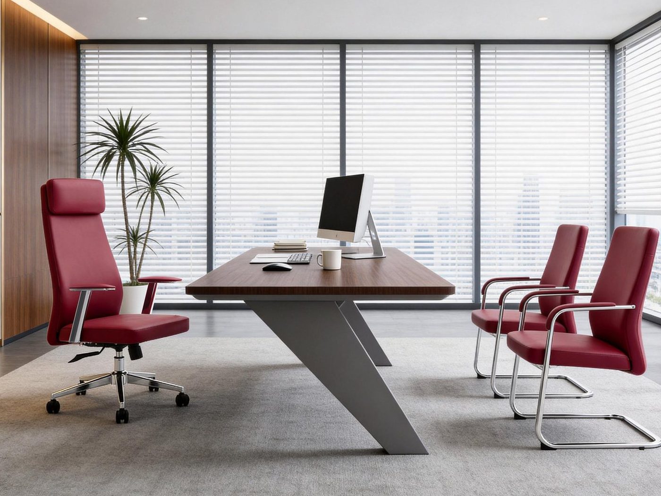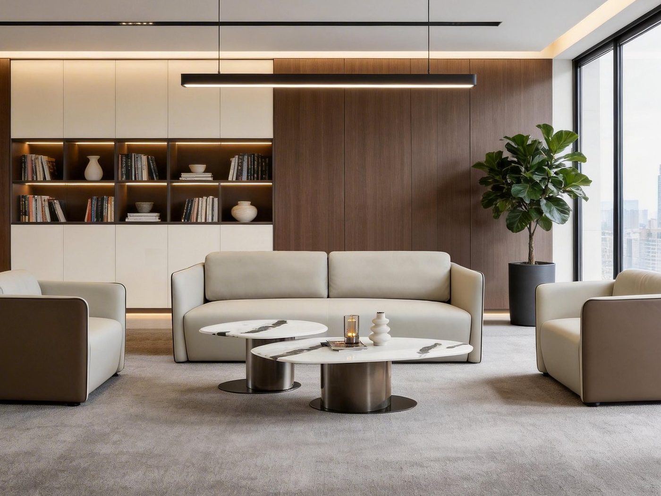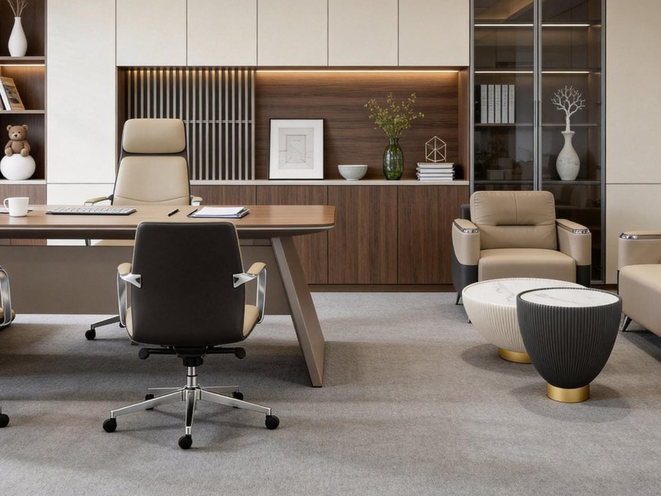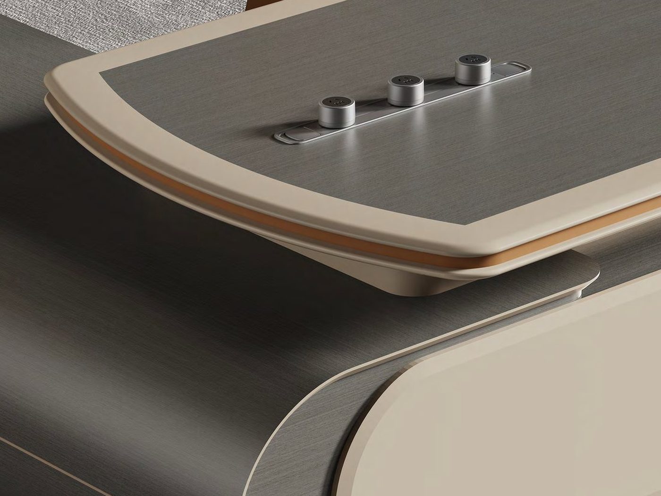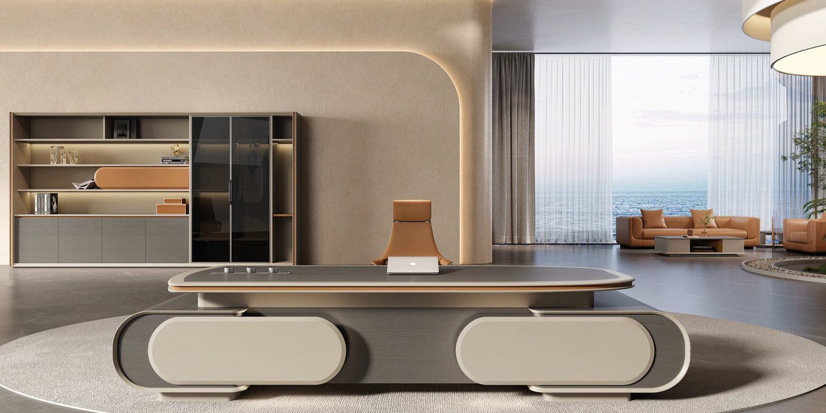
Desking, conference and reception, storage, seating and breakout — specified together. Drawn against your plan, delivered on the construction programme, installed by our own fitters.
Most office furniture dealers start with a catalogue and fit your building to it. We start from the opposite end. Cabinetry is our own trade — twenty-five years of it — so the reception desk, the storage walls, the tea point and the server cupboard are drawn and built as joinery, to your walls. The desking, seating and breakout furniture is then specified around that so the whole floor reads as one scheme rather than as a fit-out plus a furniture order.
It also means the finishes can carry through. The decors, laminates, veneers, lacquers and edge treatments already published on this site are the same library the office joinery is specified from — so a boardroom credenza can match a reception desk exactly, because both came out of the same factory.
Ten categories covering a whole workplace. Ranges are expanding as manufacturing partners come on stream — send a plan and we will specify against what is available now.
We measure on site, or work from your architect's plan. Either way the layout is tested against columns, floor boxes, circulation and egress before anything is priced.
You get a written specification and drawings — elevations for the joinery, a furniture plan for the loose items, and a finish schedule. Nothing is ordered off a picture.
Finishes, upholstery and, where it matters, a chair to sit in. Screen colour is an approximation; the sample is the decision.
Sequenced against the construction programme, installed by our own fitters, and snagged before handover.
Send us the plan. We will come back with a written specification, drawings and a finish schedule.
Book Your Consultation