A flagship in exposed steel lattice and pale timber — a planted fitting-room pavilion, ribbed benches and a men's floor built entirely as joinery.
Commercial Cabinetry · Built-Ins & Wall Units · Wall Paneling · Industrial
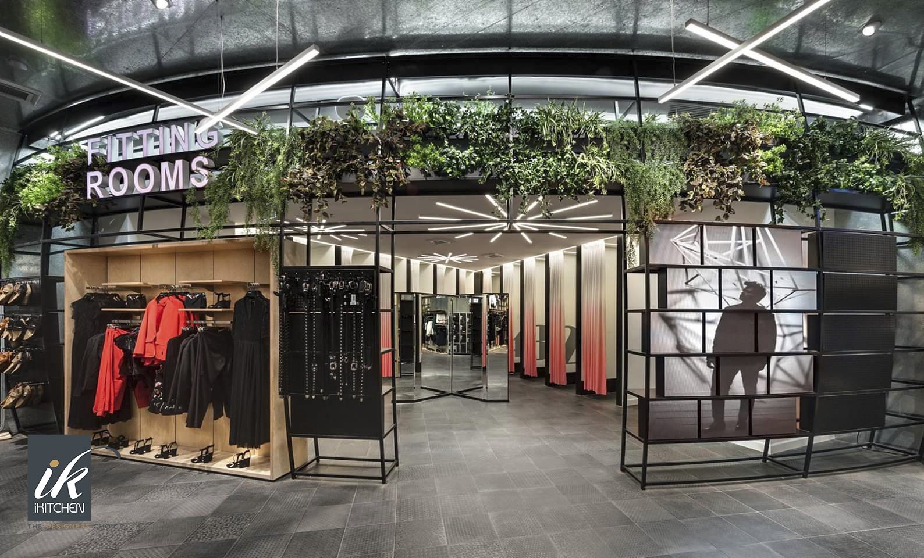
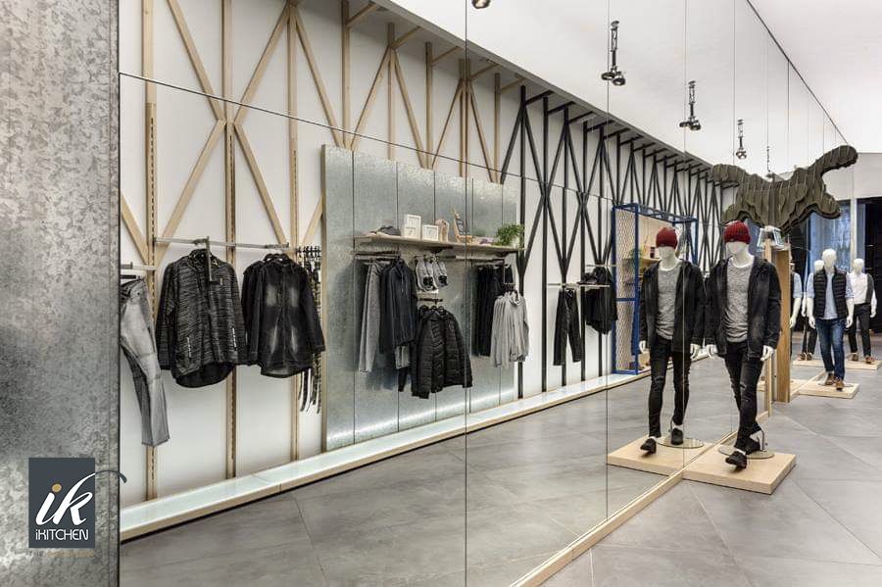
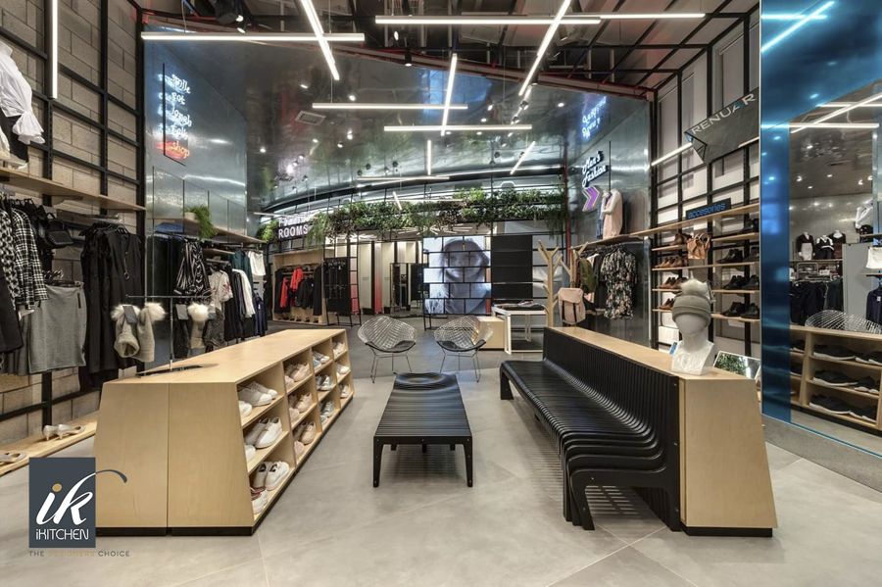
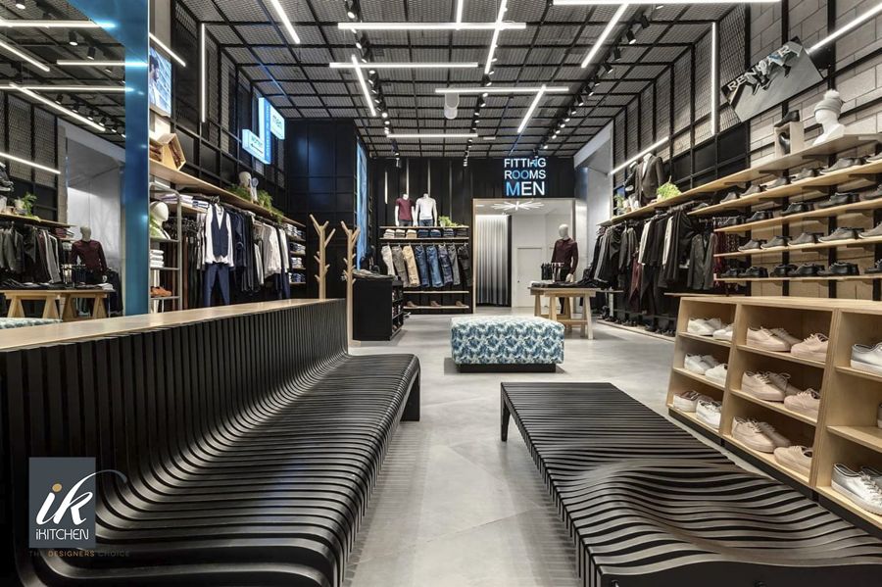
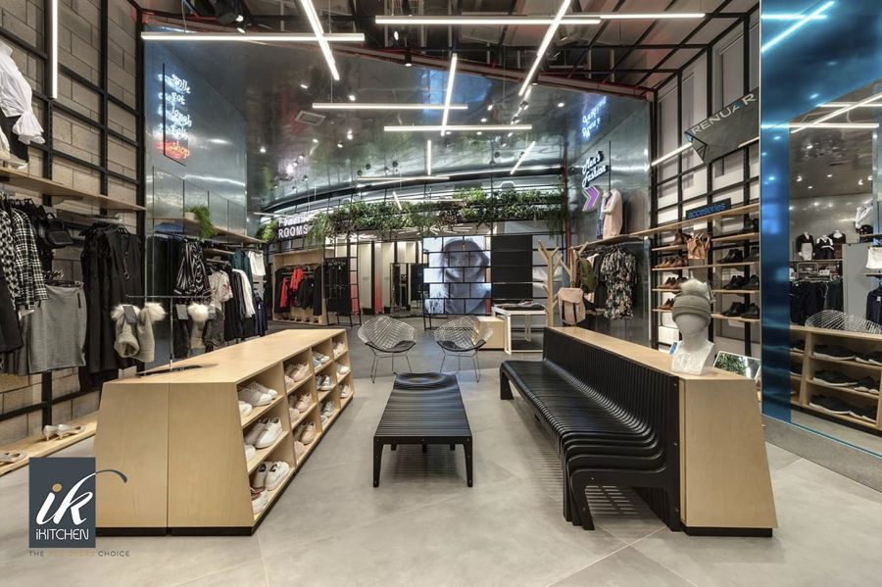
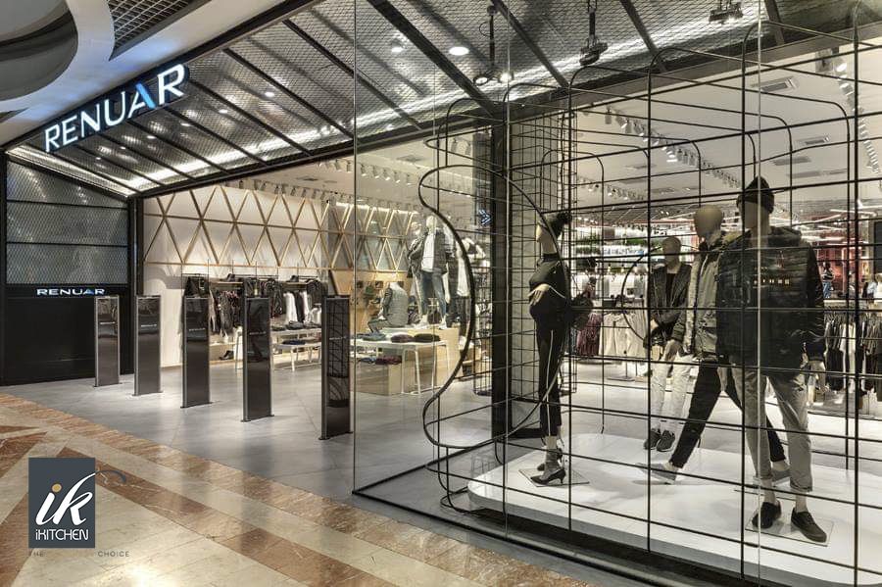
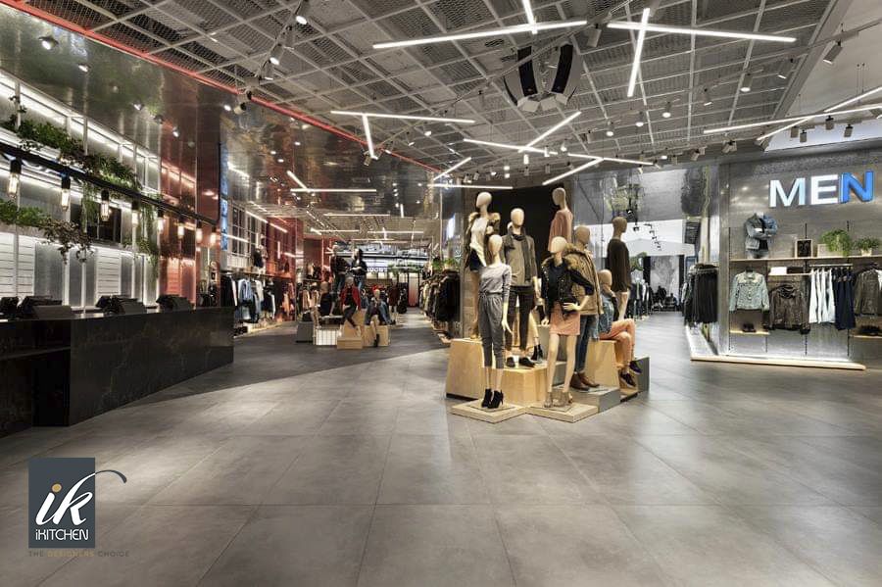
The flagship got the version of the concept with nothing held back. Instead of frames standing against the walls, the whole floor is structured by an exposed steel lattice that carries the merchandising, the lighting and the signage at once.
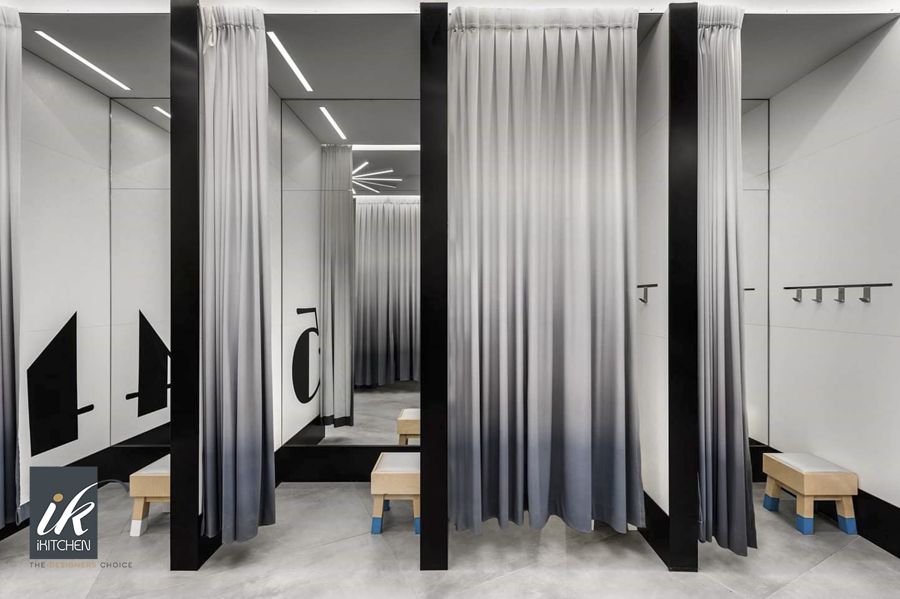
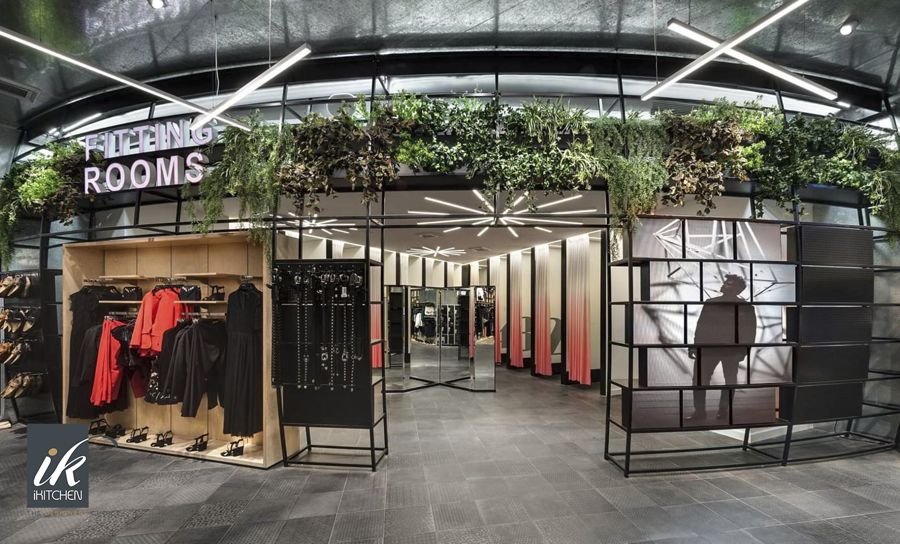
The fitting rooms are the centrepiece — a freestanding pavilion in the middle of the floor, planted along the top edge, so the walk to try something on happens through the store rather than into a back corner.
The seating is the piece we are proudest of: ribbed benches machined from stacked sections and sanded to a continuous curve, which is furniture-making rather than shopfitting and took the longest of anything in the job.
Click any image to open it full size.
Book a free 30-minute design consultation and bring the room you want to change.
Book Your Consultation