A house of panelled white walls and black steel doors, with a concrete double vanity and a gallery corridor.
Custom Kitchens · Built-Ins & Wall Units · Bathroom Vanities · Walk-In Closets · Contemporary
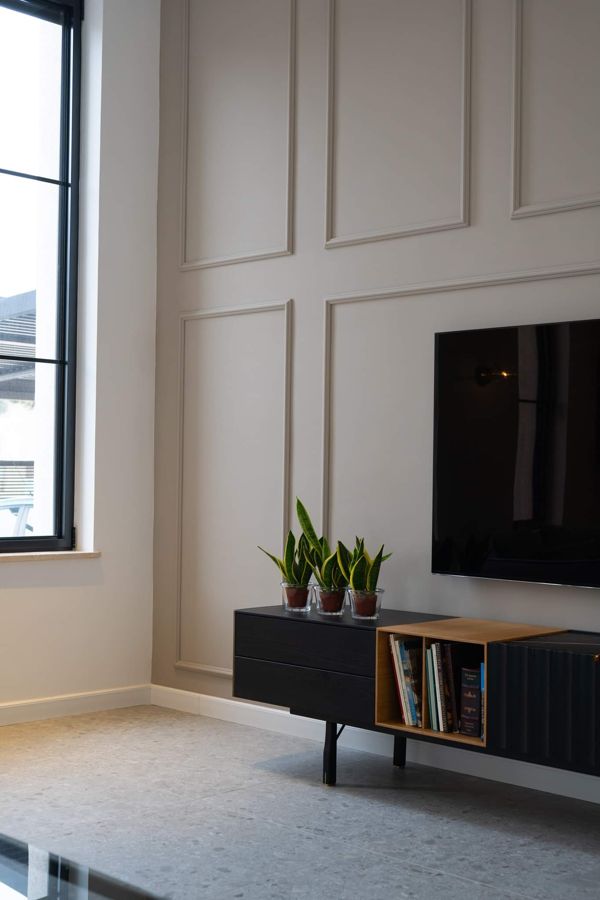
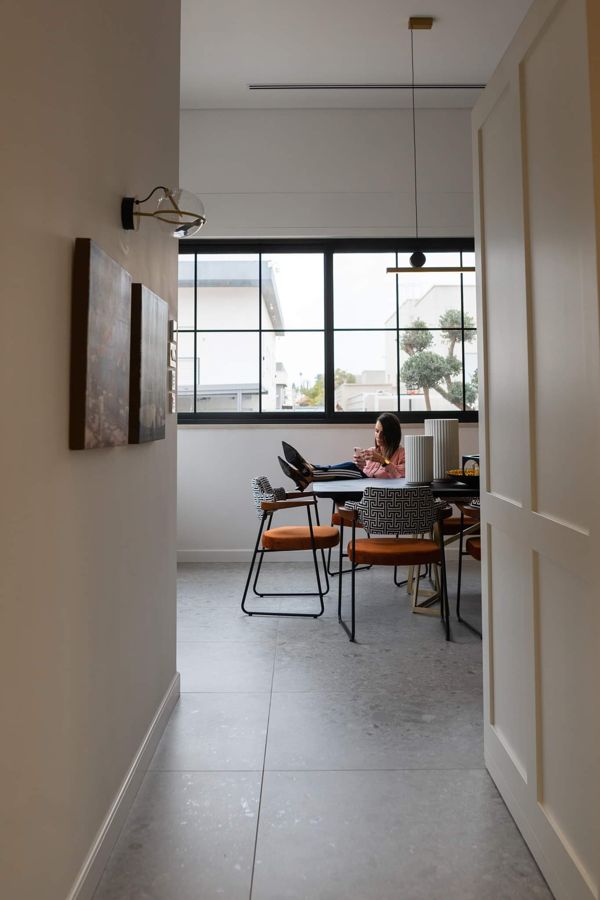
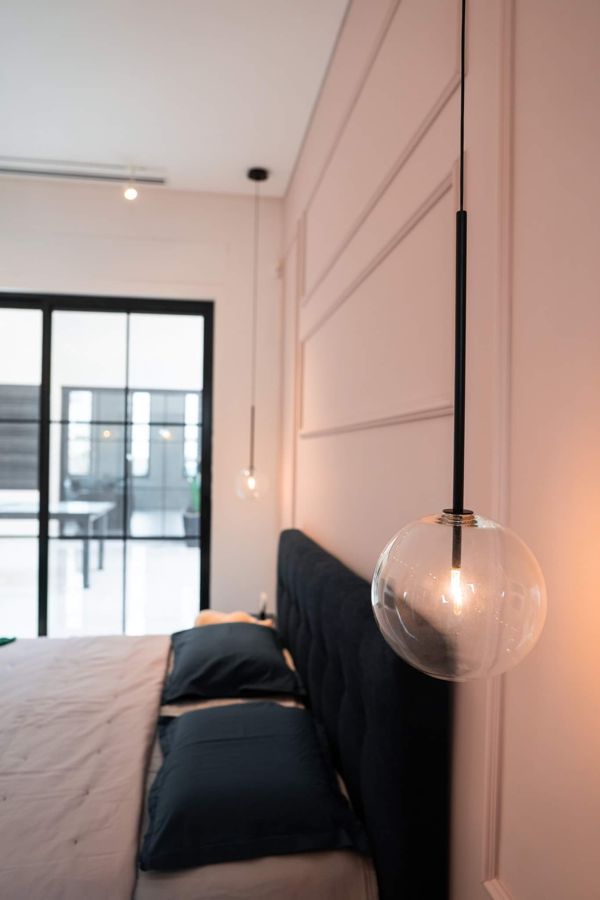
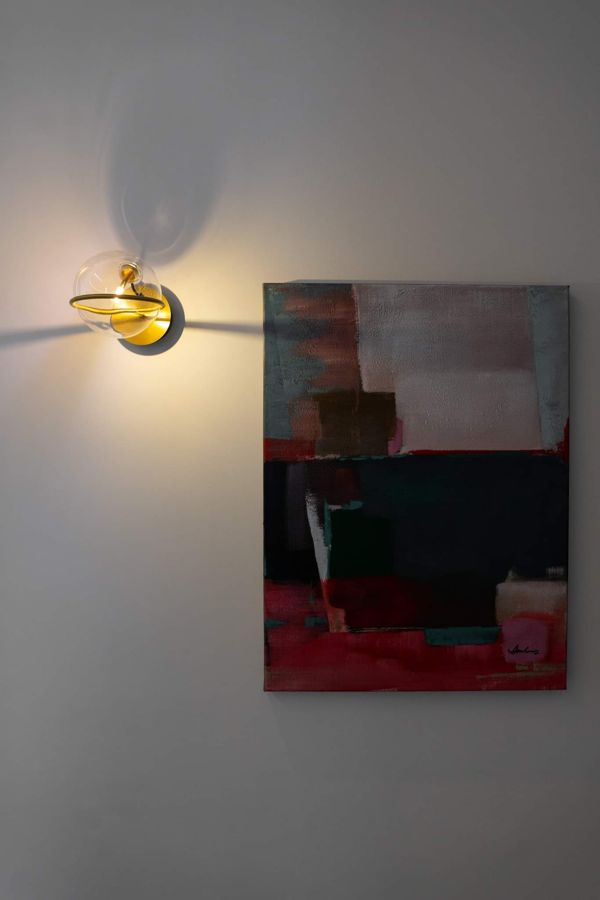
The corridor is the idea — a long white panelled gallery hung with art, with black steel-framed doors punched through it. The panelling had to be set out so the door openings fall on panel joints rather than cutting through a field.
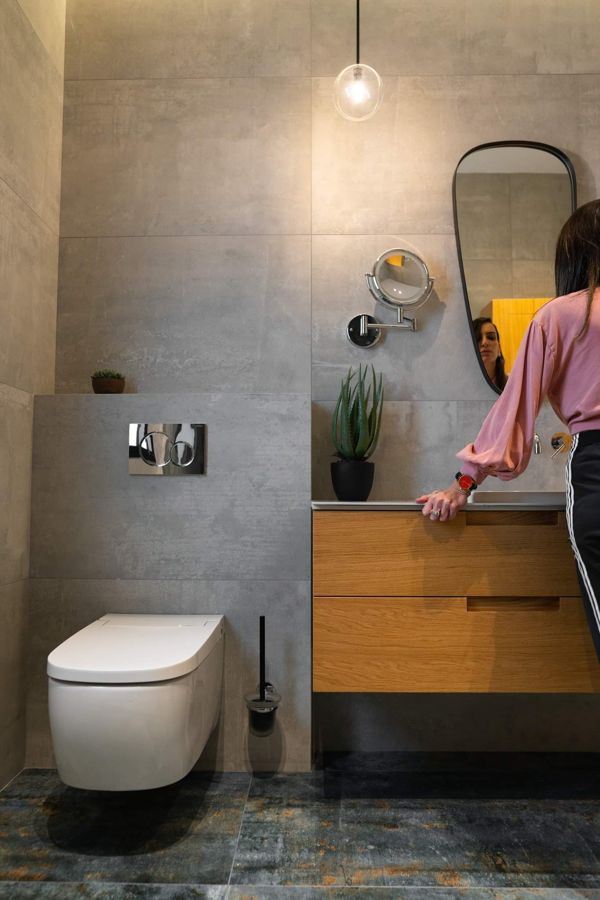
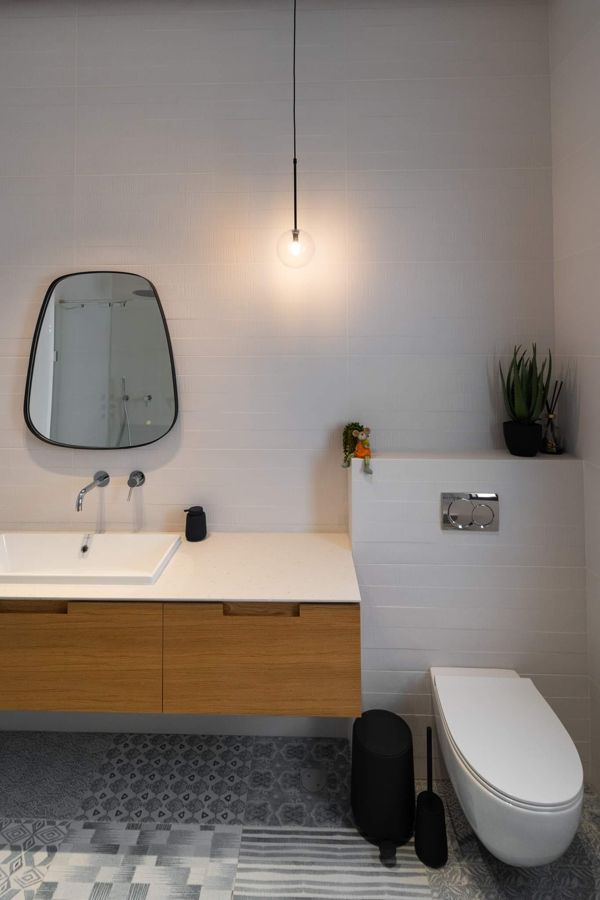
The vanity is a single concrete-toned slab with two basins cut into it, wall-hung, and the mirrors are frameless so the wall stays quiet.
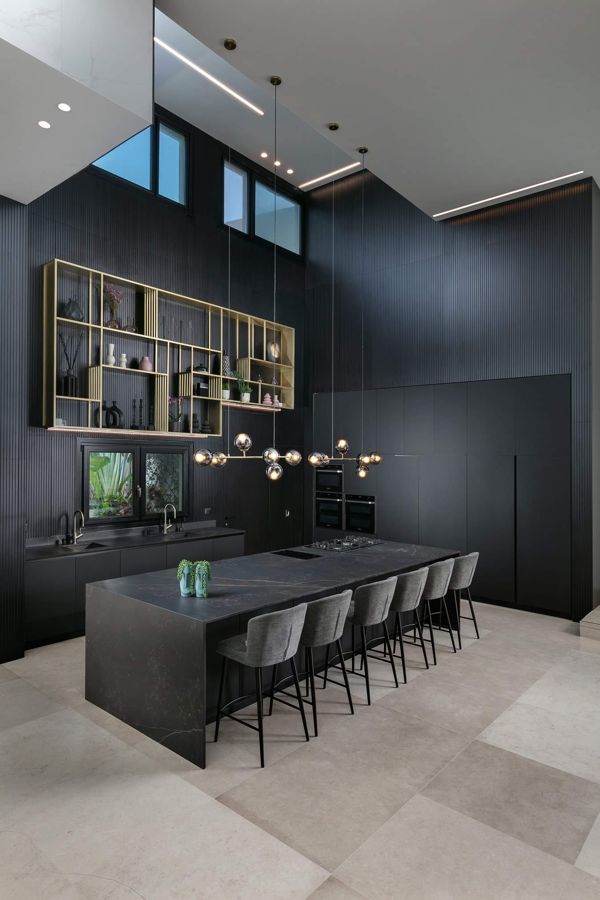
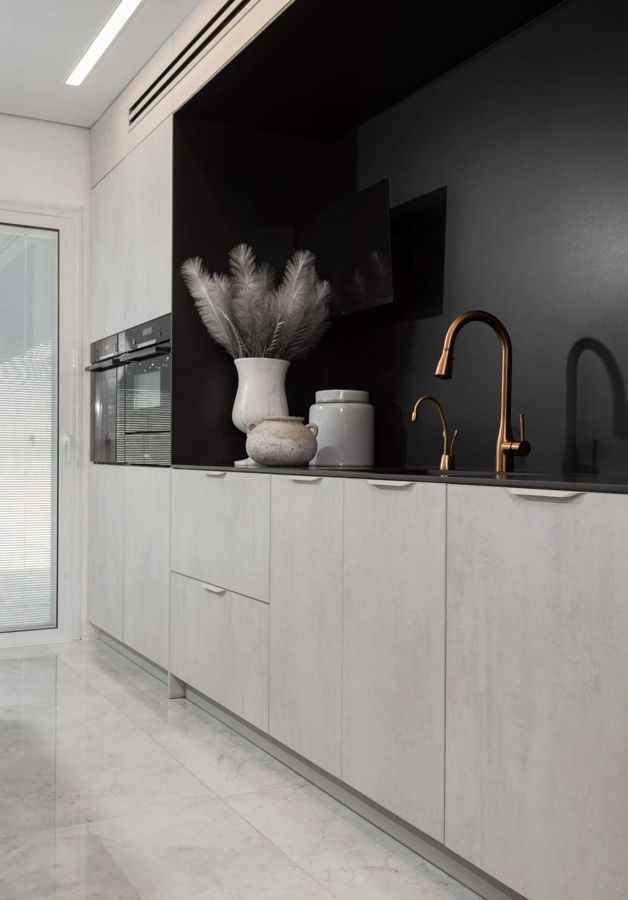
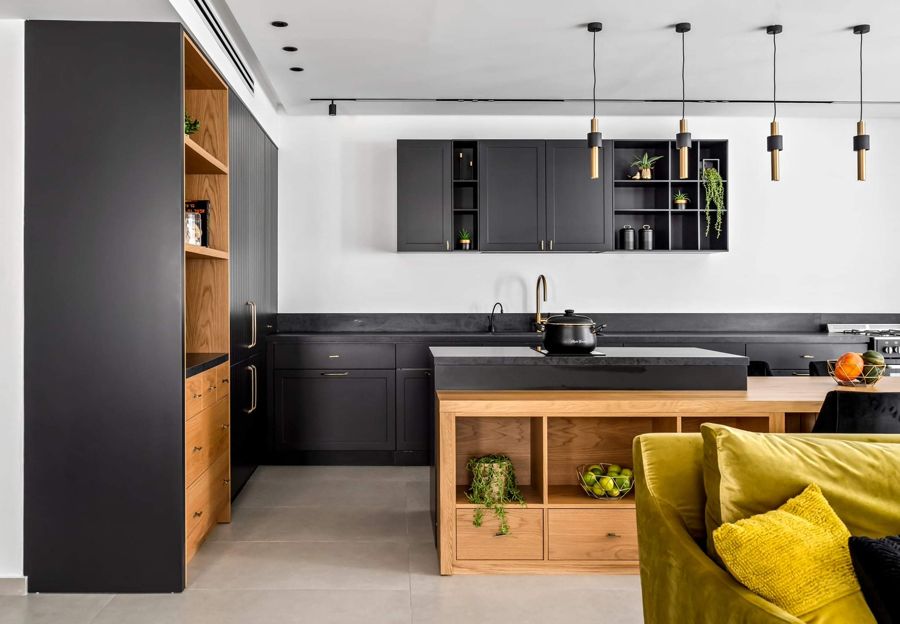
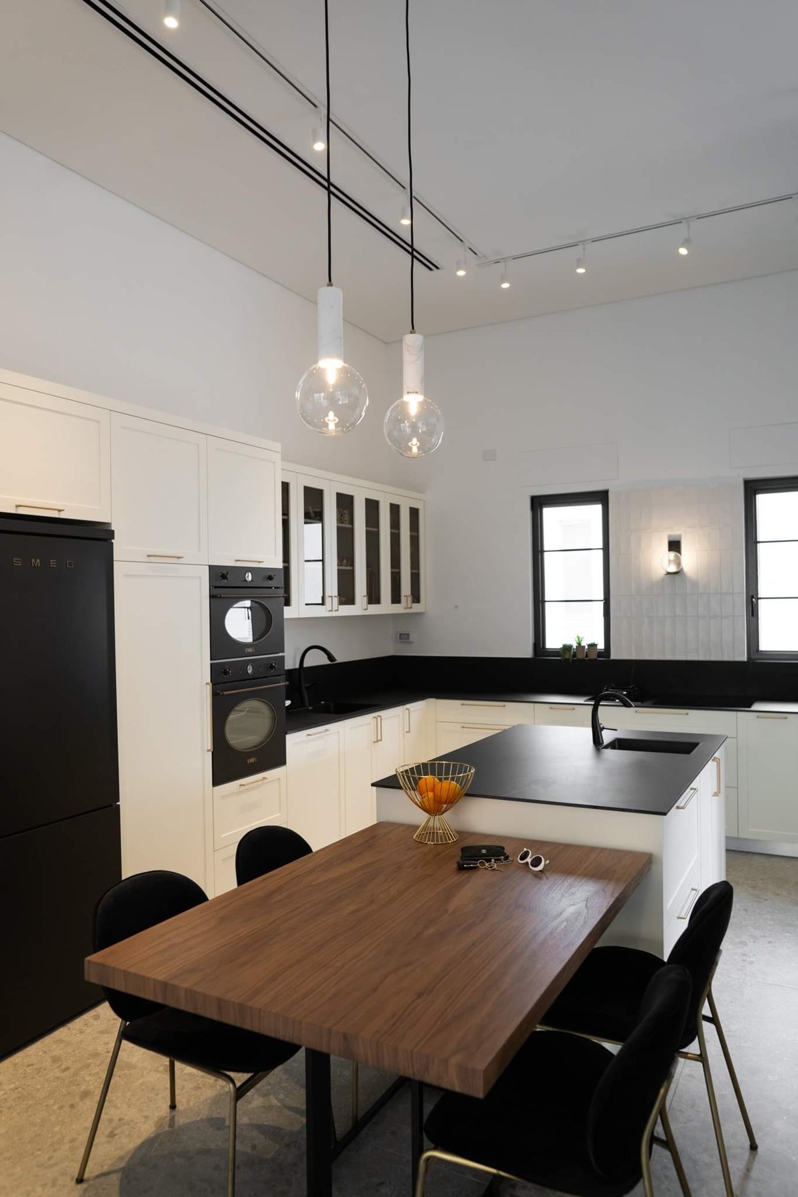
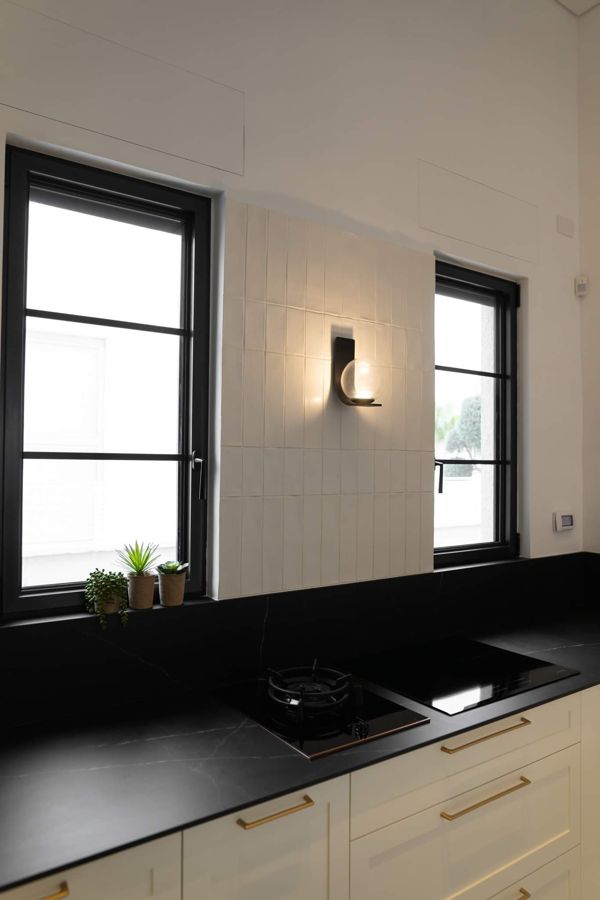
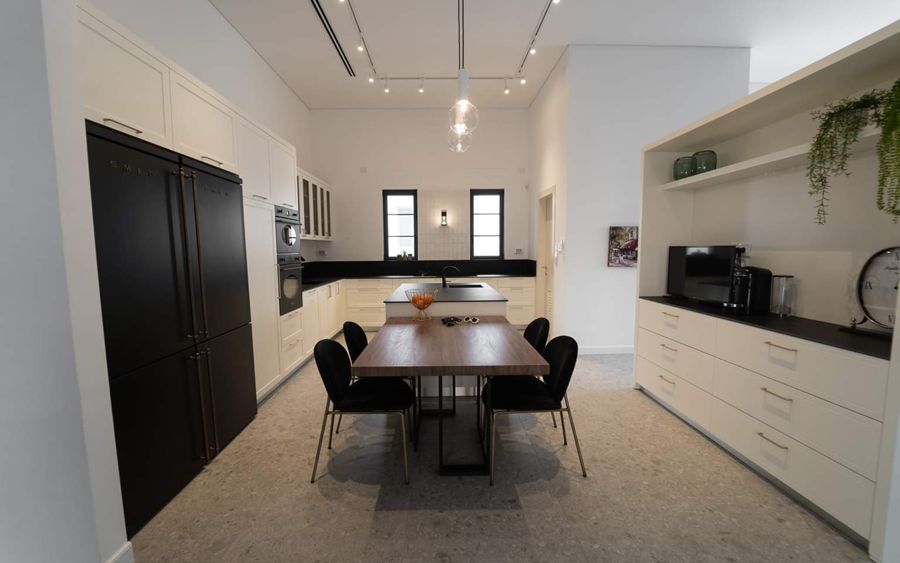
The kitchen is black and set into a white envelope, kept deliberately short so the gallery keeps its length.
Click any image to open it full size.
Book a free 30-minute design consultation and bring the room you want to change.
Book Your Consultation