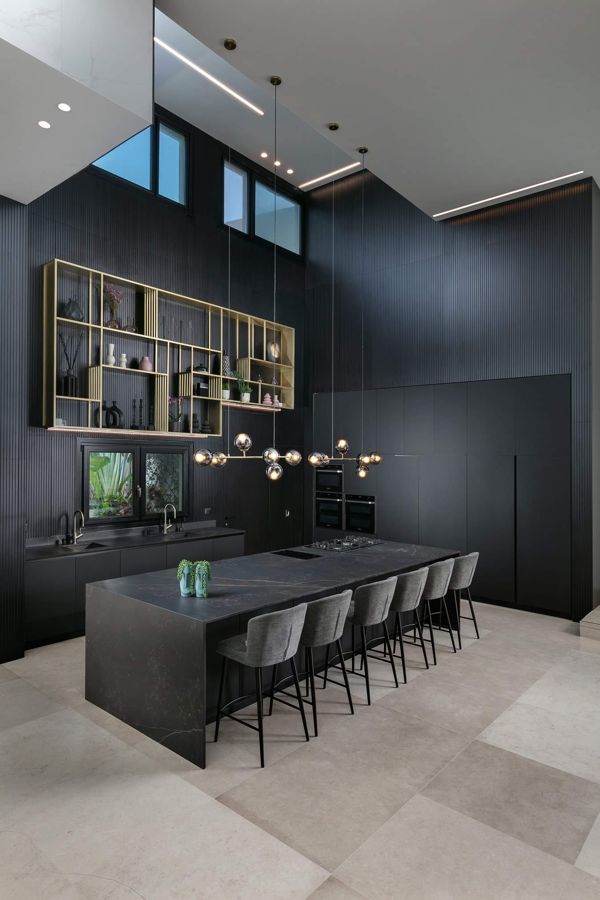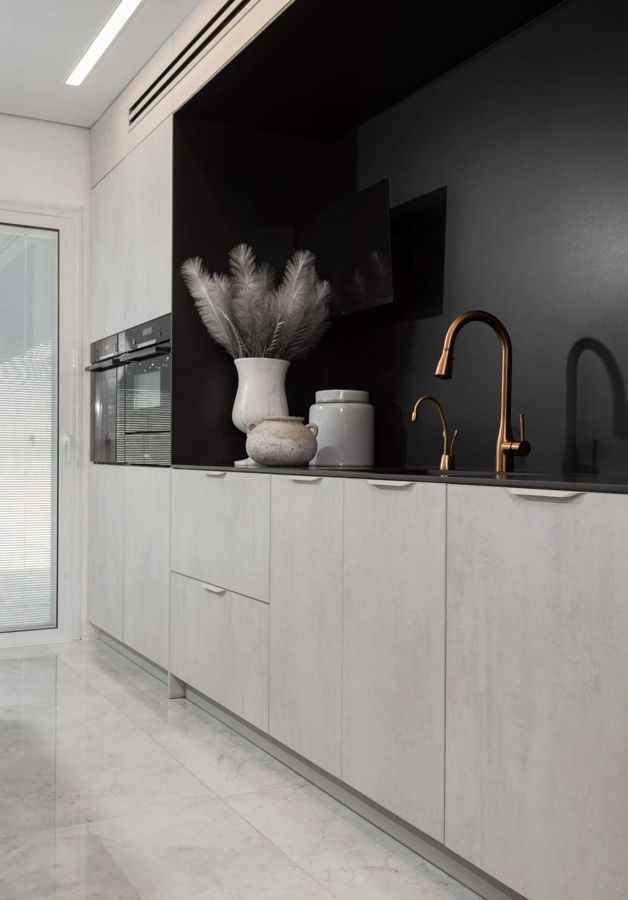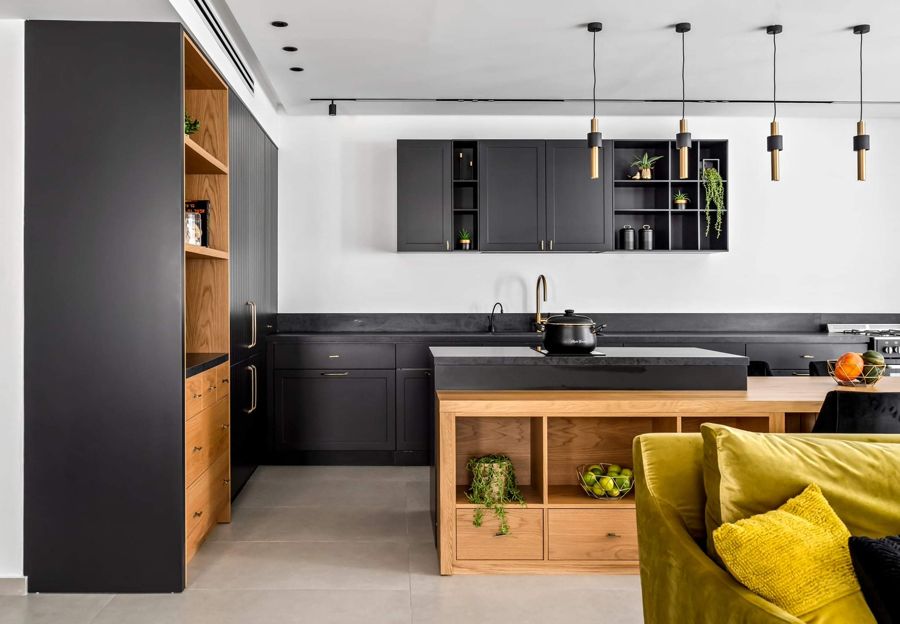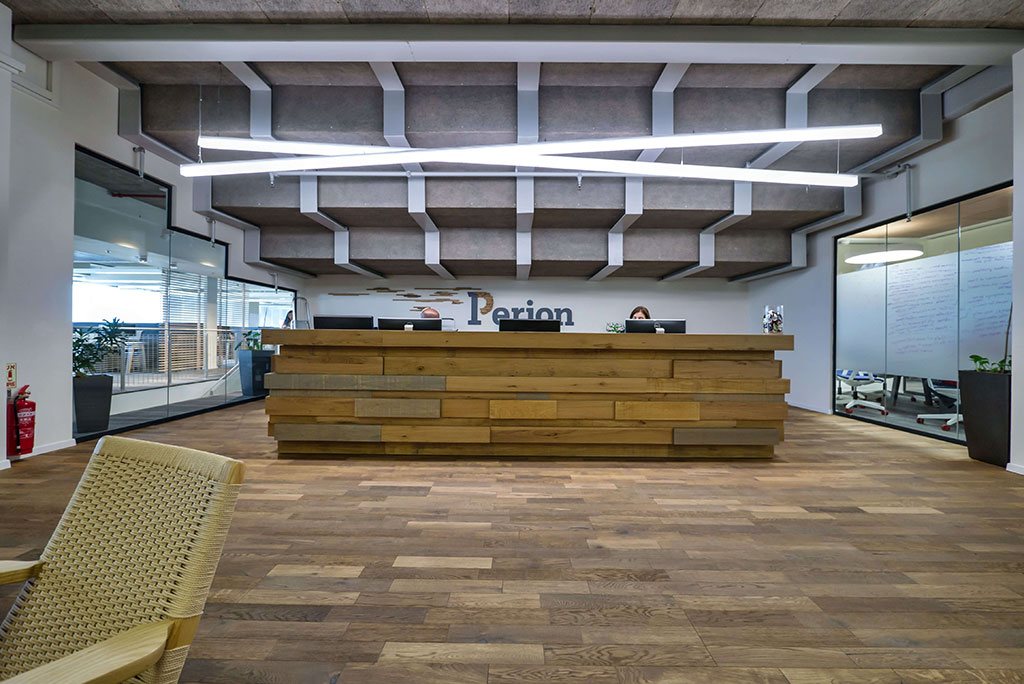
Reception joinery, meeting rooms and breakout cabinetry for a technology headquarters — built to commercial wear, detailed like residential work.
Commercial Cabinetry · Built-Ins & Wall Units · Modern
A commercial fit-out is a different brief from a kitchen: everything gets touched by hundreds of people a week, and the finish schedule has to survive that without looking industrial.
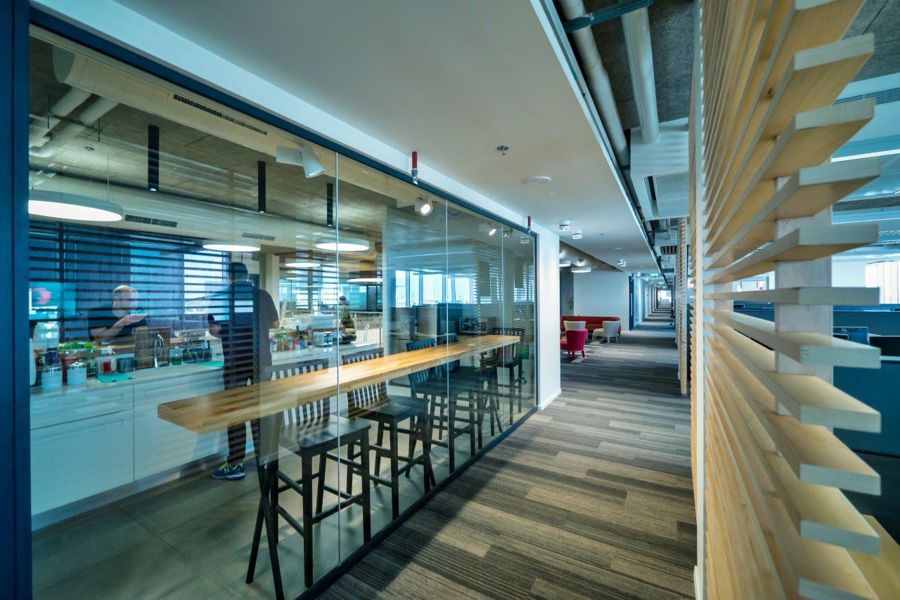
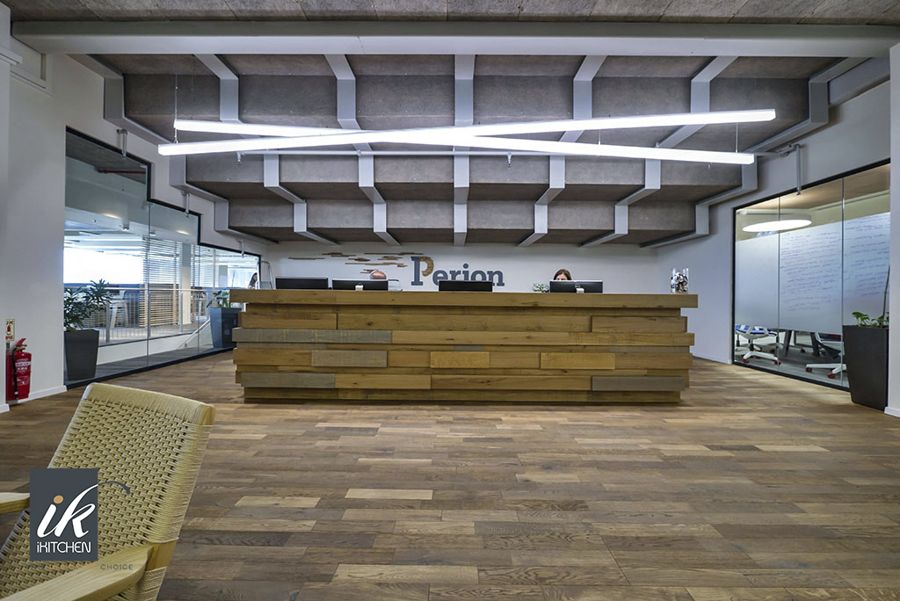
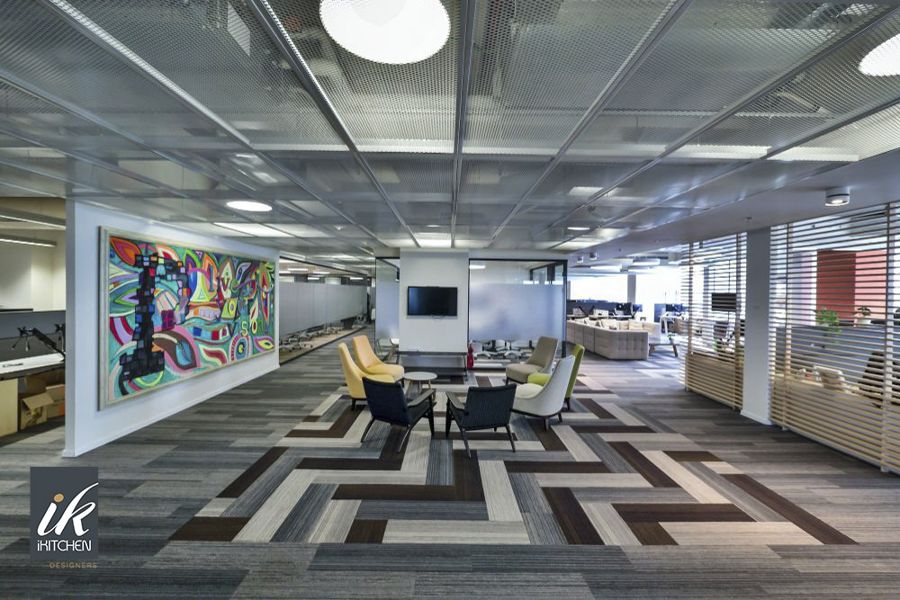
The reception desk is the piece everyone sees first, so it carries the material story — a solid front, integrated lighting and a concealed working side. Behind it, the meeting rooms and breakout areas use the same palette at lower cost per square foot.
The whole thing was drawn around the base build: existing services, exposed ceilings and a floorplate that could not move.
Click any image to open it full size.
Book a free 30-minute design consultation and bring the room you want to change.
Book Your Consultation