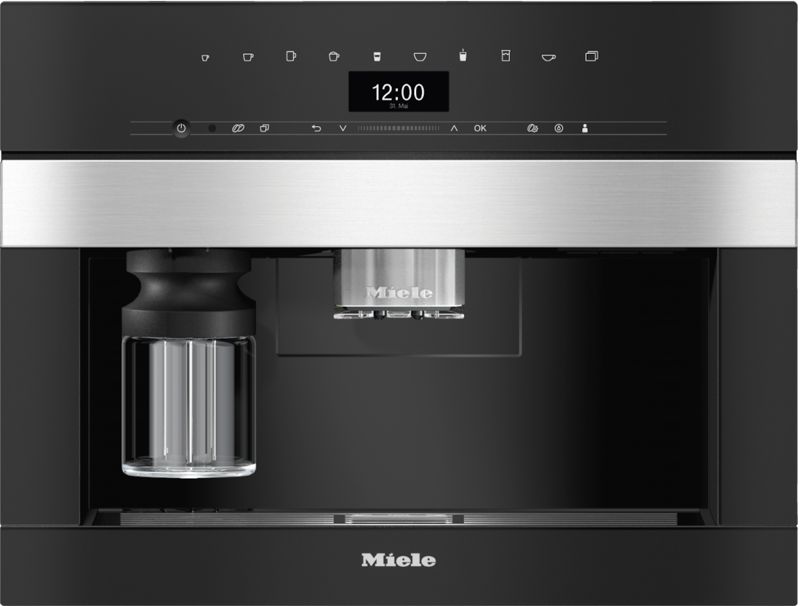
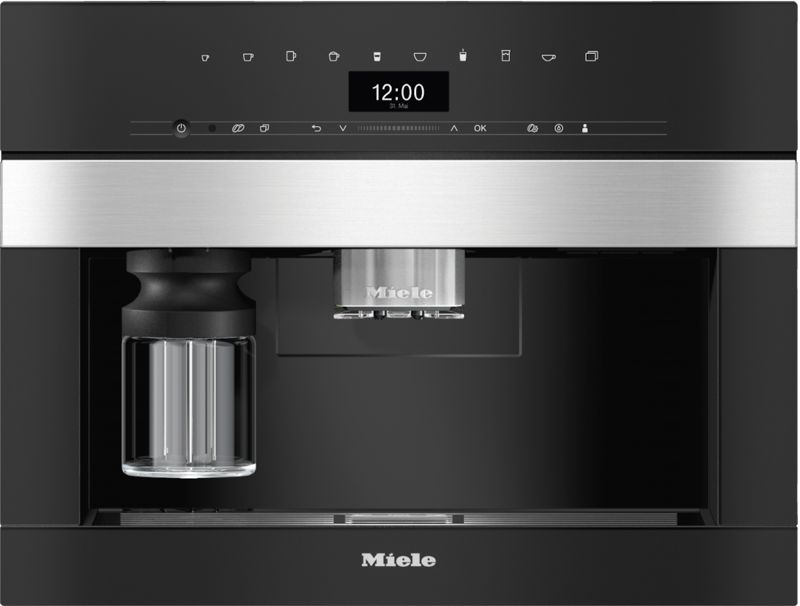
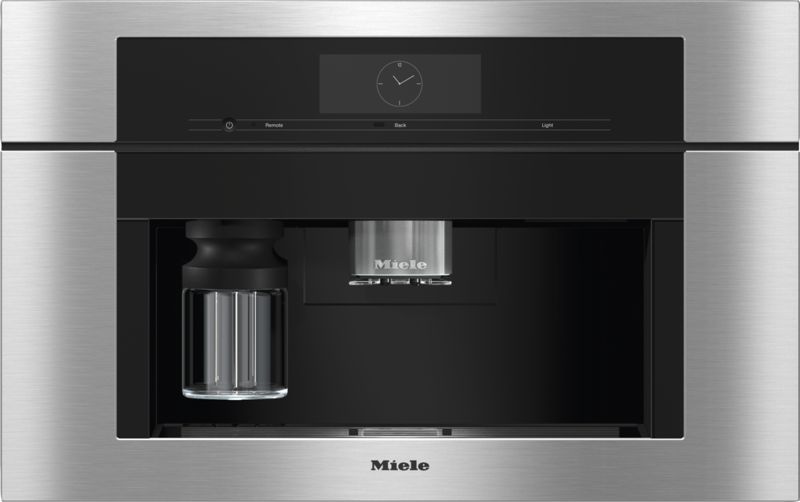
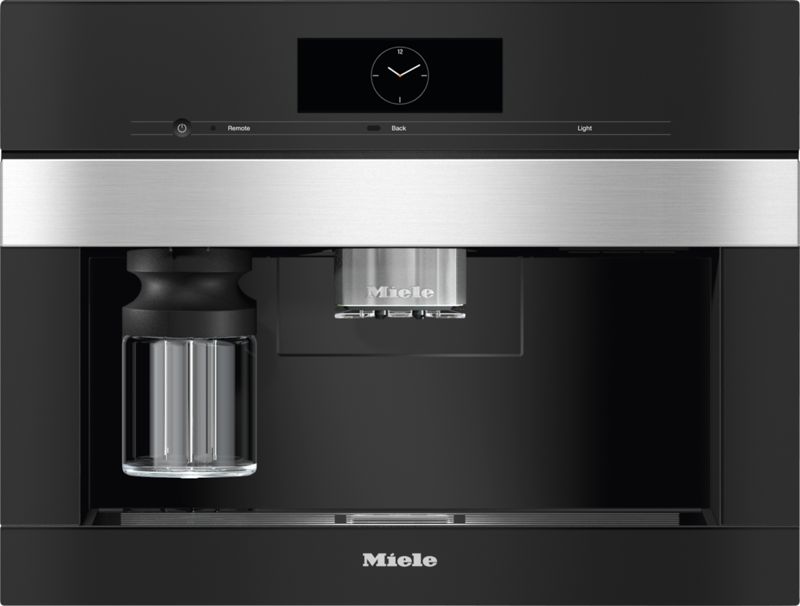
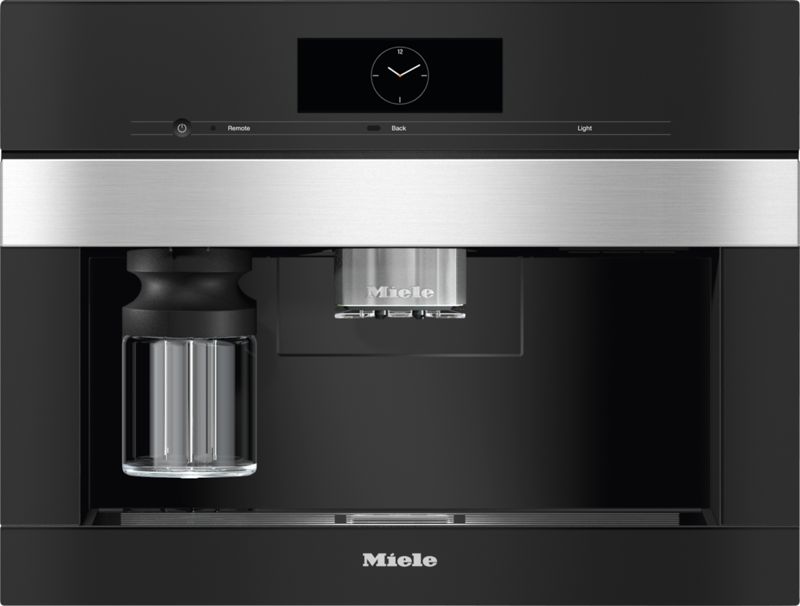
Miele is the broadest range we specify — cooking, refrigeration, dishwashing, ventilation, coffee and laundry from one manufacturer, which matters when a whole house is being fitted rather than one room. It is also the only brand here that publishes CAD and BIM files for most built-in models, which goes straight into the kitchen drawing.
Appliances come first, and most people do it the other way round. Every cutout, clearance, ducting run and panel thickness on a kitchen drawing is derived from the appliances in it. Pick the cabinetry first and the appliances later, and something gets redrawn — usually the part you liked most. We ask for the appliance list at the first consultation for exactly this reason.
Kitchen, pantry, laundry and coffee from a single range, with one design language across all of it. On a large project that removes a lot of small mismatches.
DWG, RVT, RFA, IFC and FBX files exist for most built-in models. We draw from those directly rather than transcribing a spec sheet.
The range is designed around niche dimensions rather than freestanding footprints, which is the right way round for custom cabinetry.
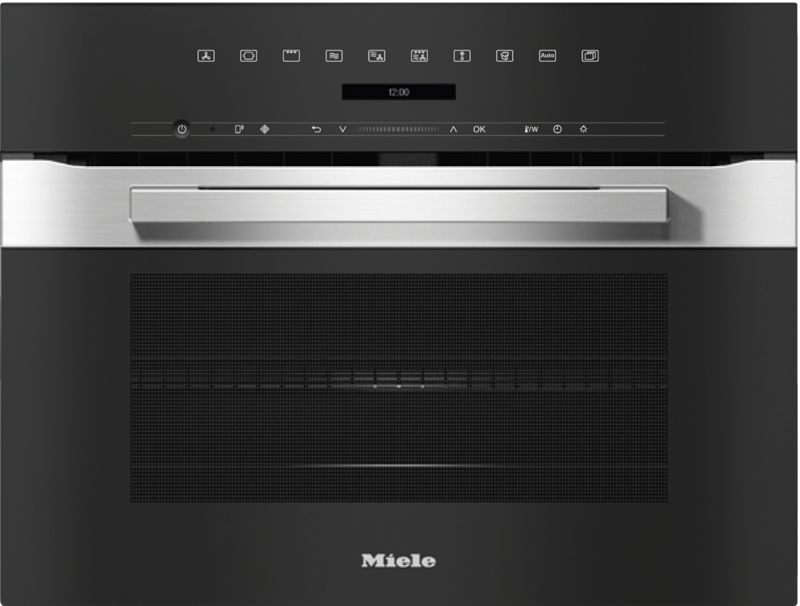 42 models
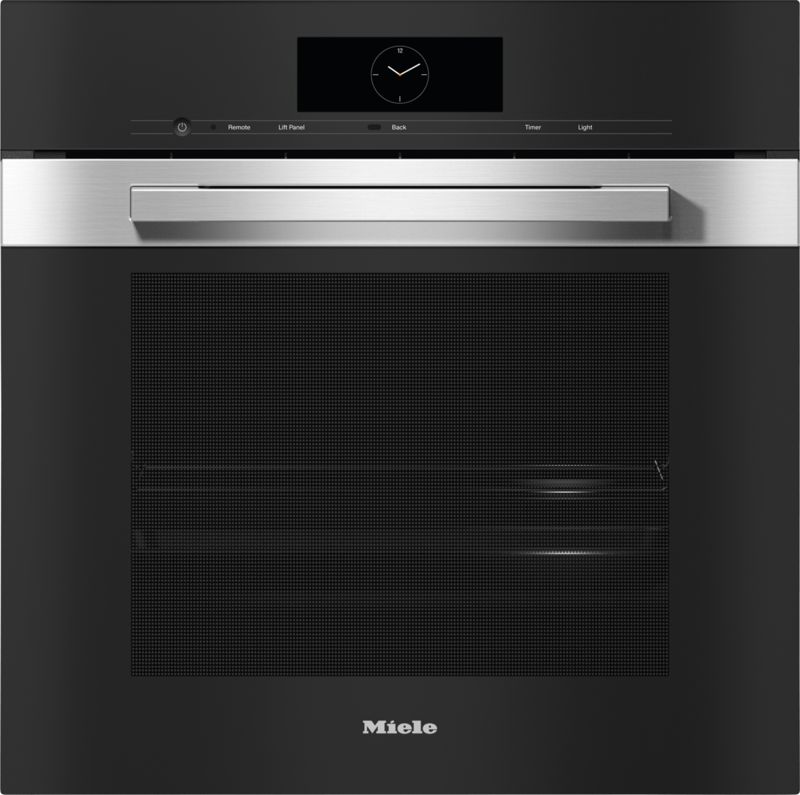 39 models
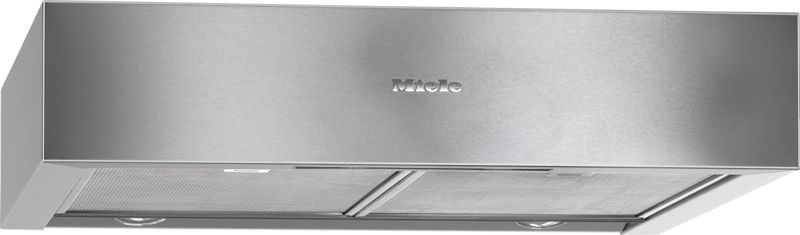 28 models
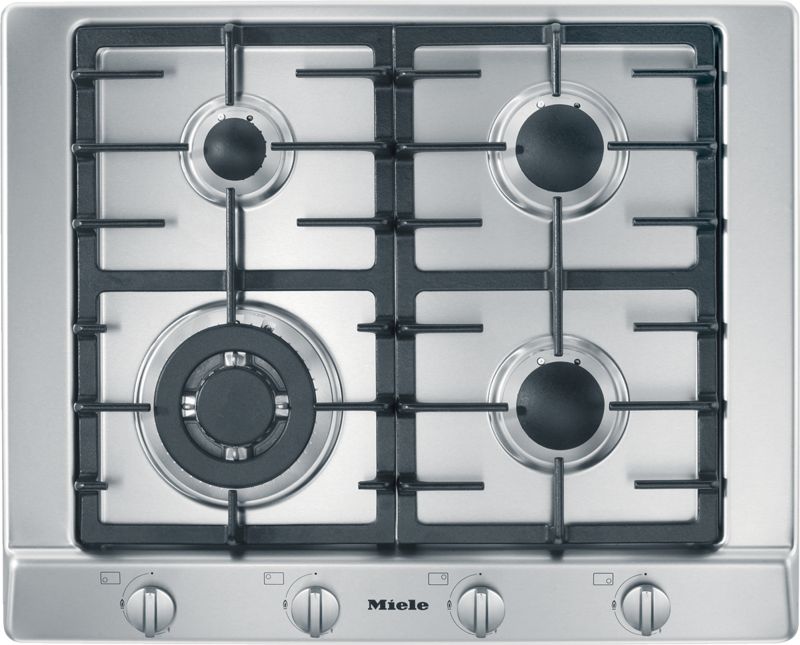 26 models
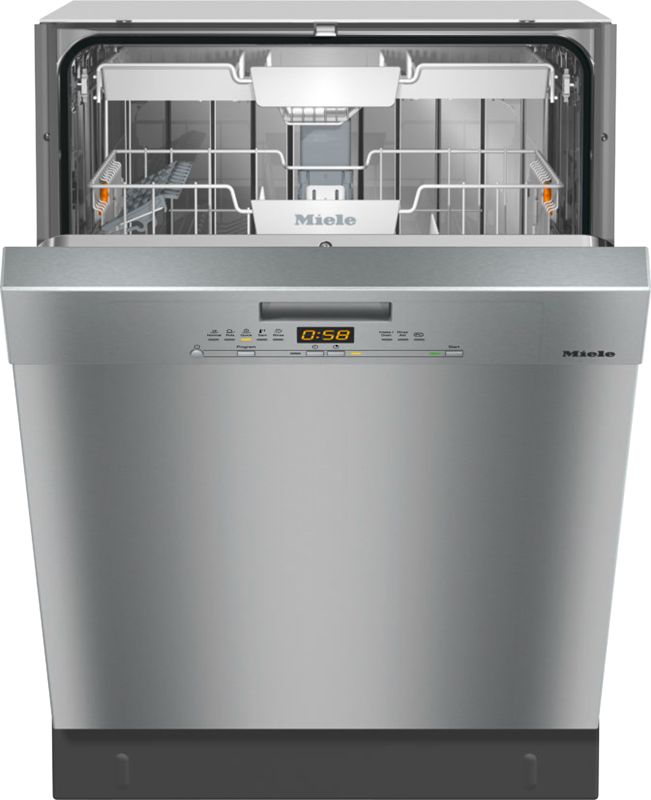 22 models
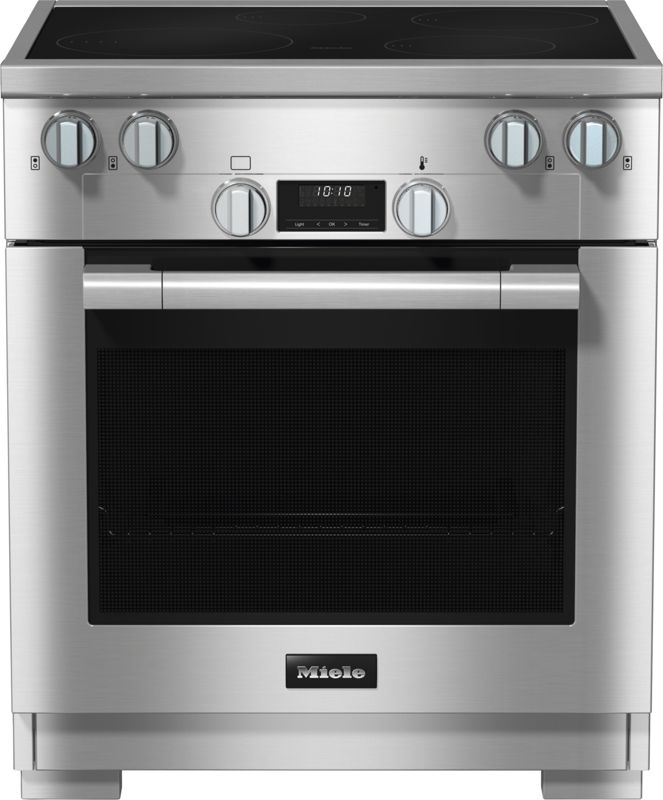 21 models
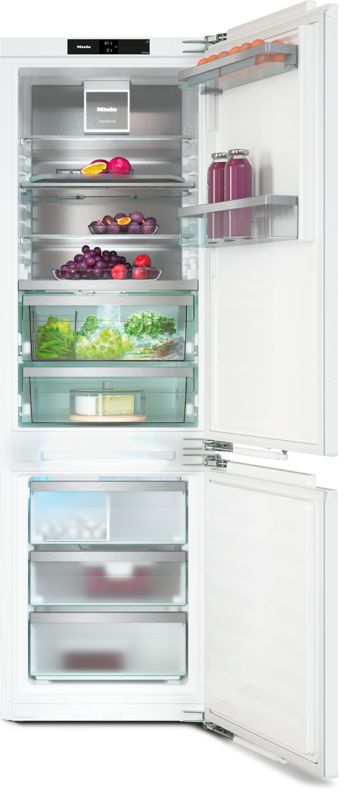 17 models
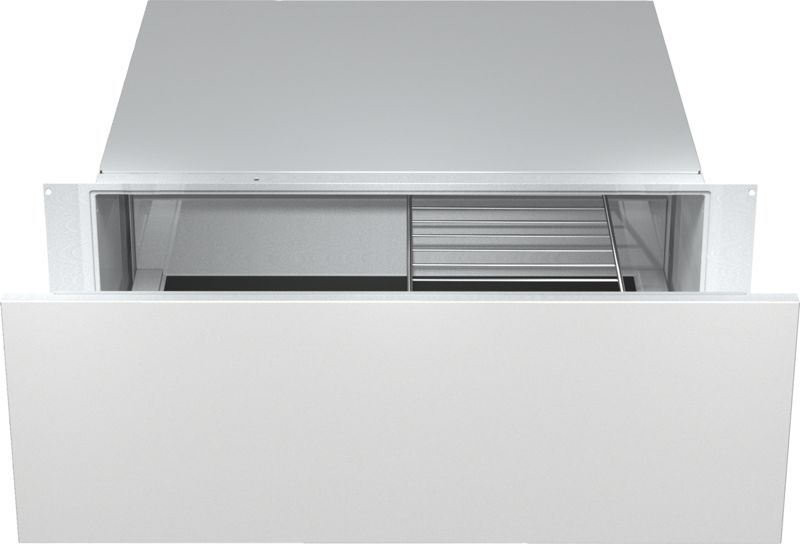 14 models
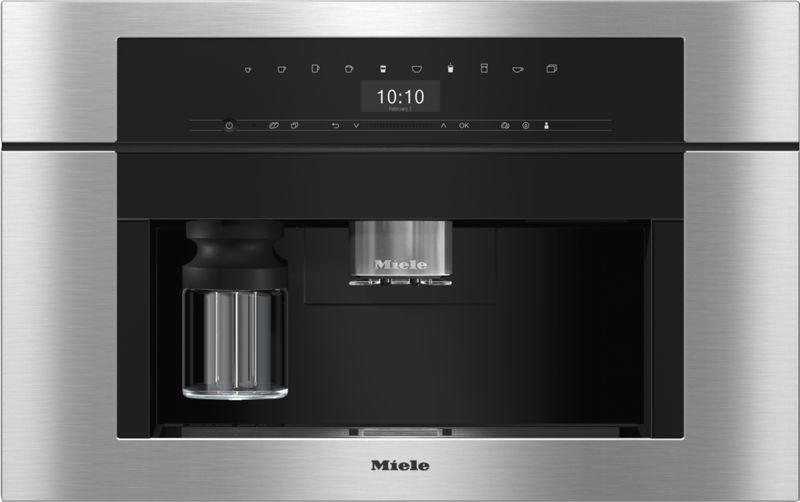 13 models
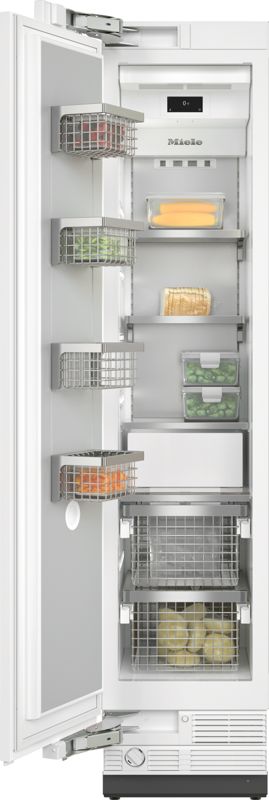 13 models
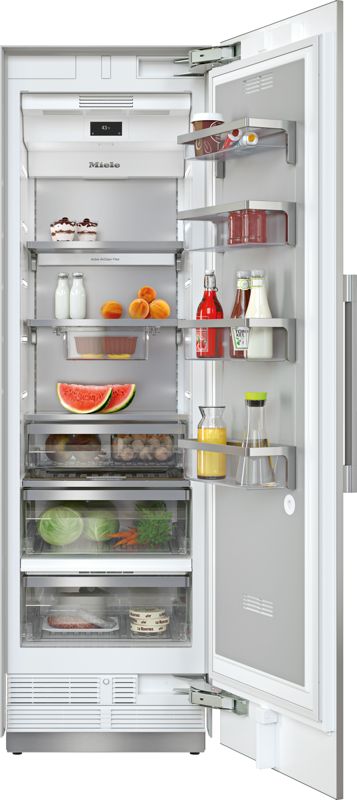 10 models
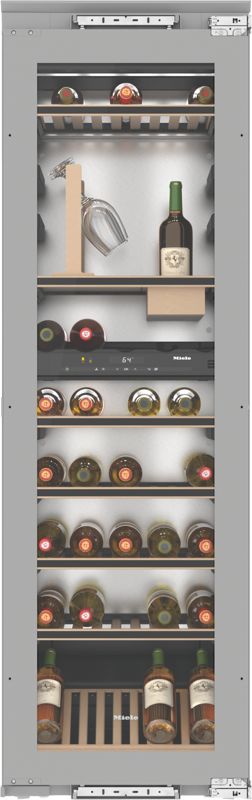 10 models
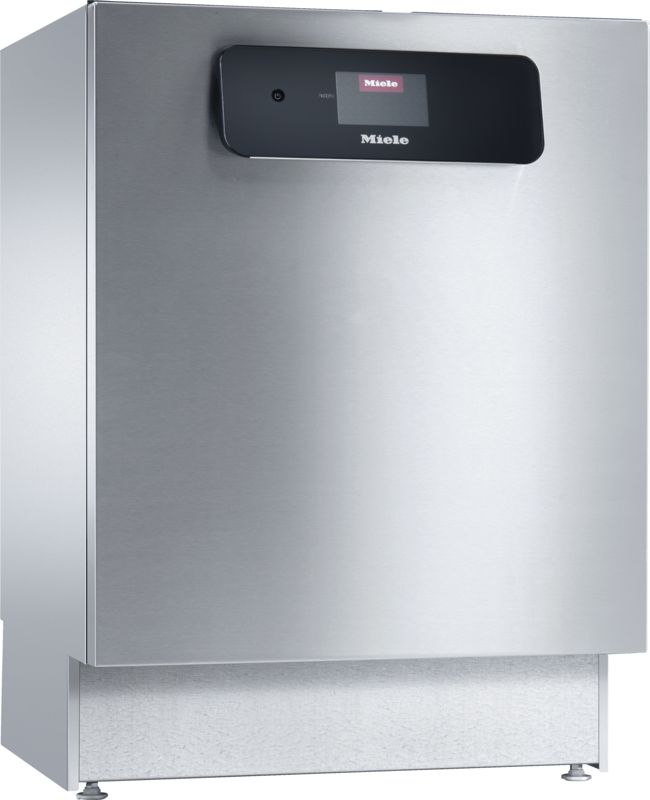 9 models
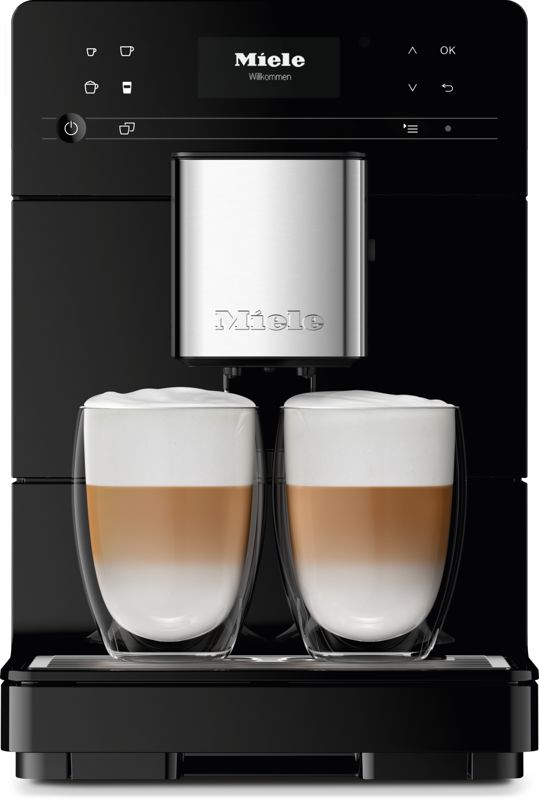 8 models
 5 models
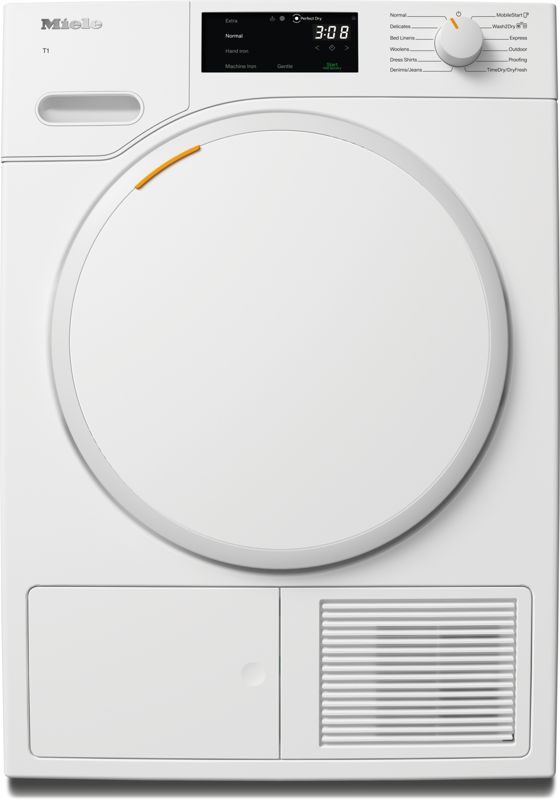 3 models
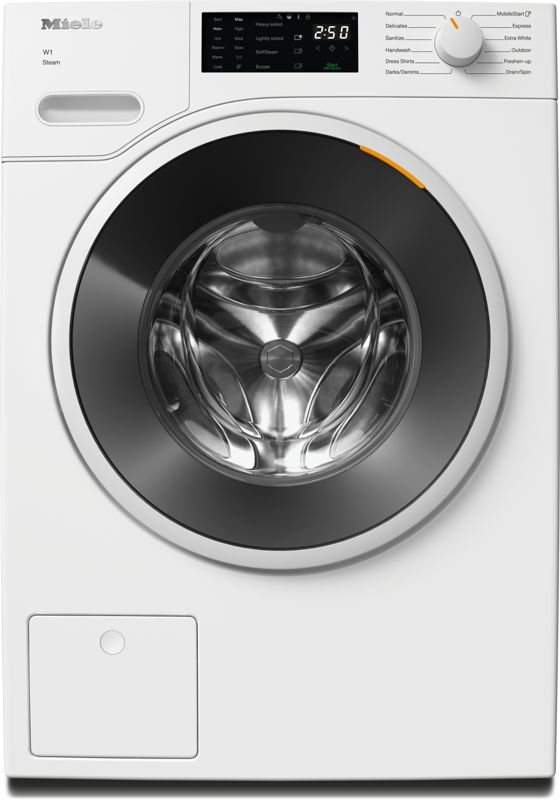 3 models
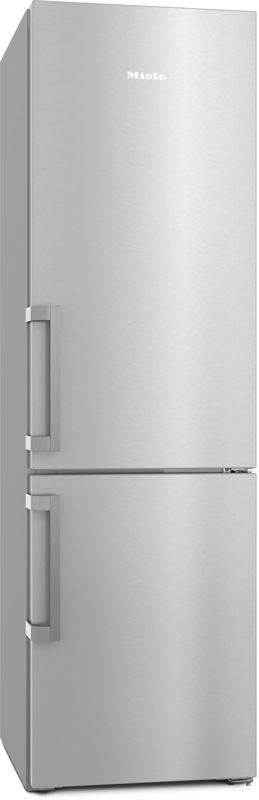 2 models
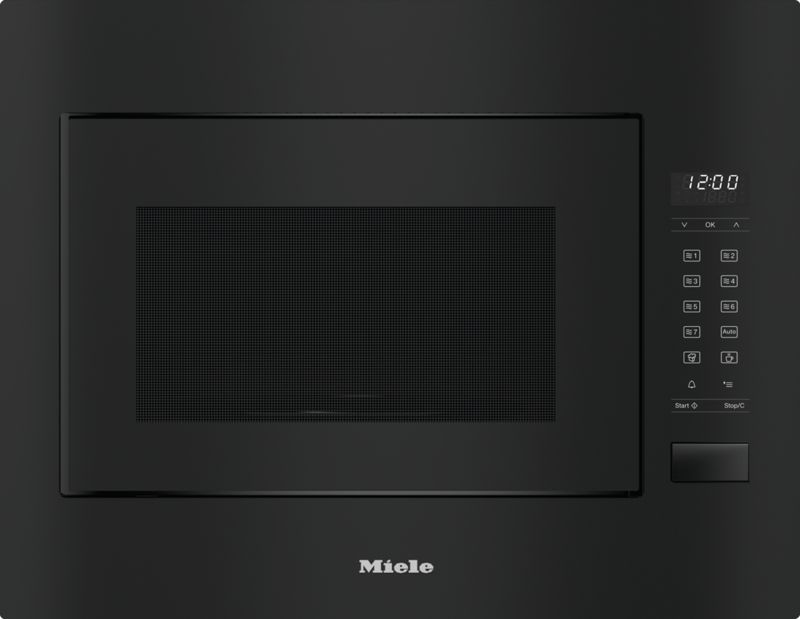 2 models
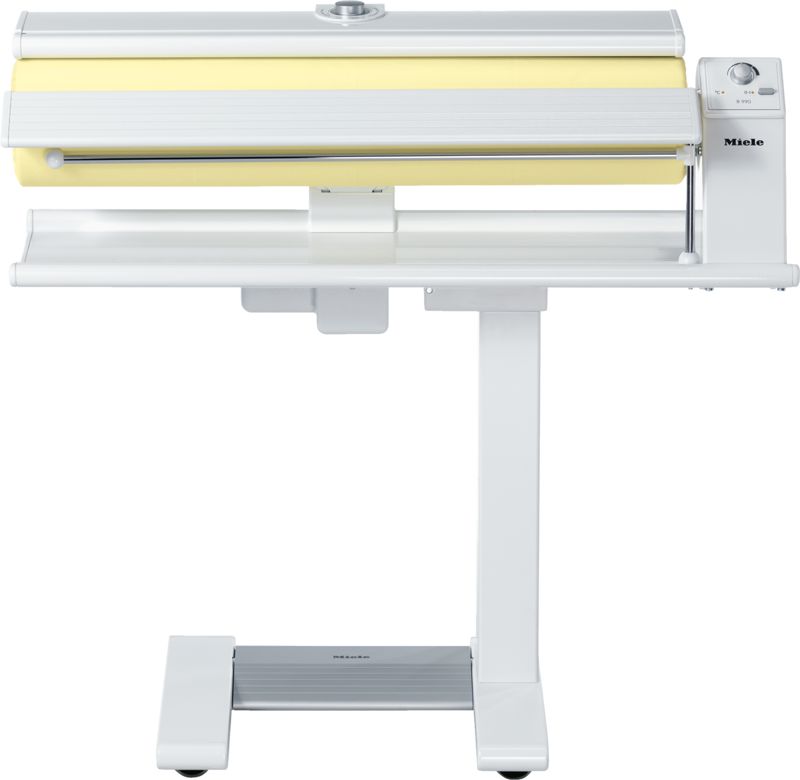 1 models
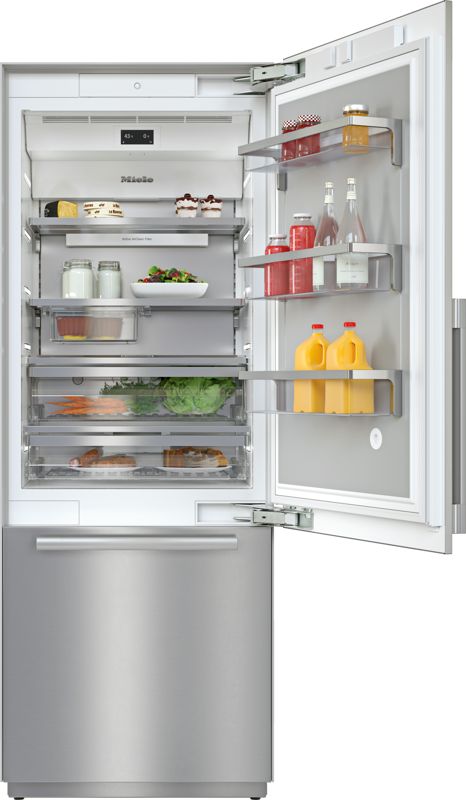 1 models
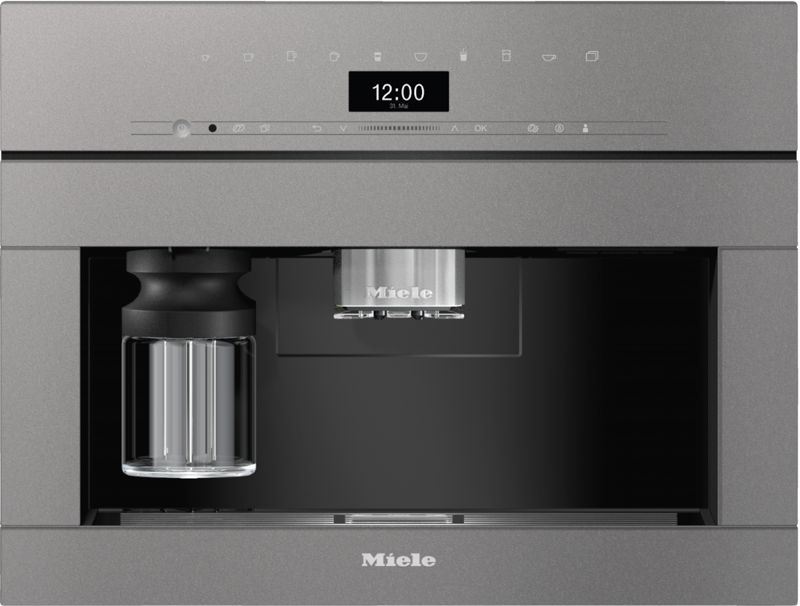
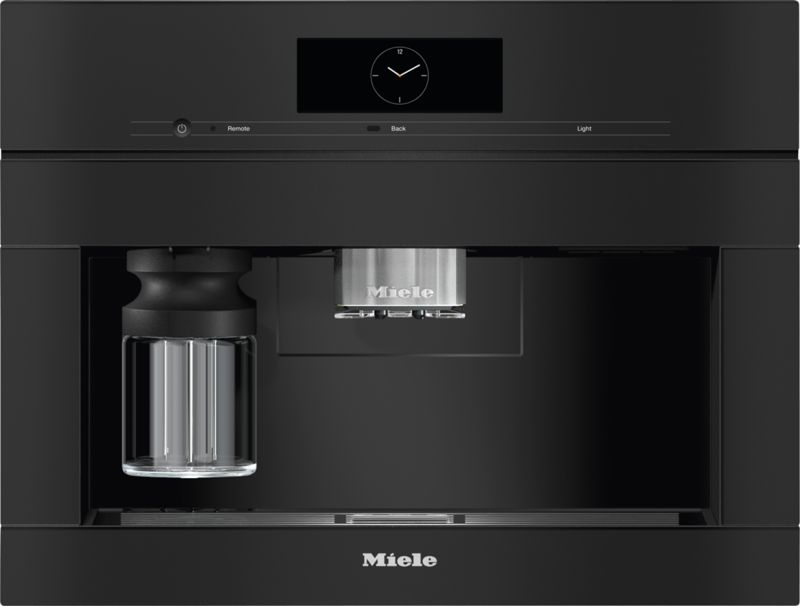
We do not publish Miele prices. Miele’s US list differs from the Canadian list and we would rather quote you the right number than a converted one — ask and we will price it against your project.
Book a free 30-minute consultation. We will work out what fits, what vents and what it does to the layout — before anything is built.
Book Your Consultation