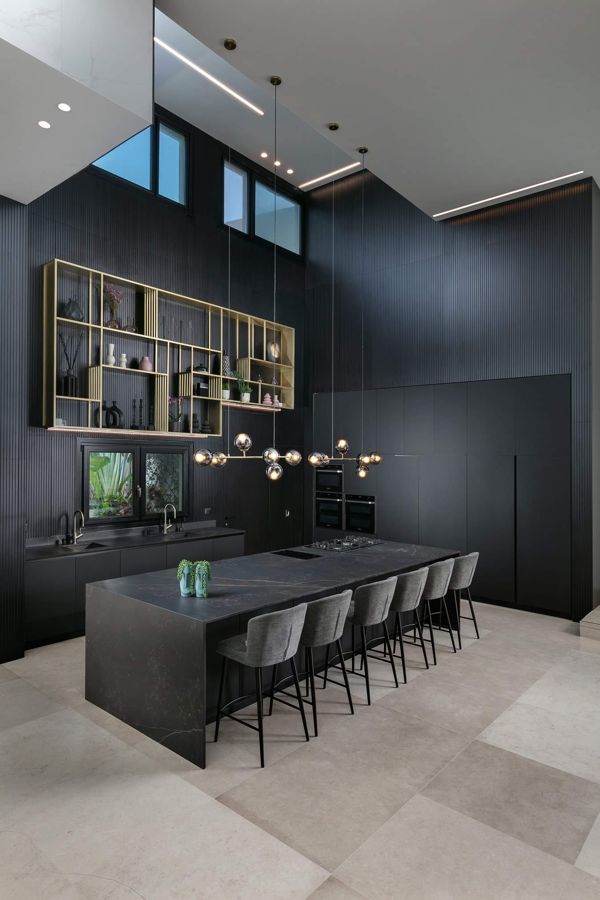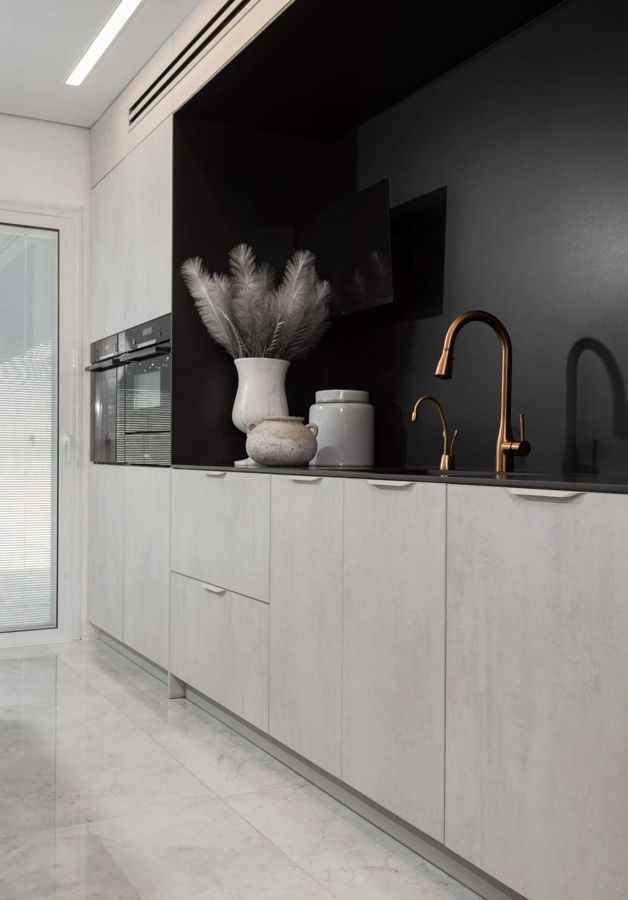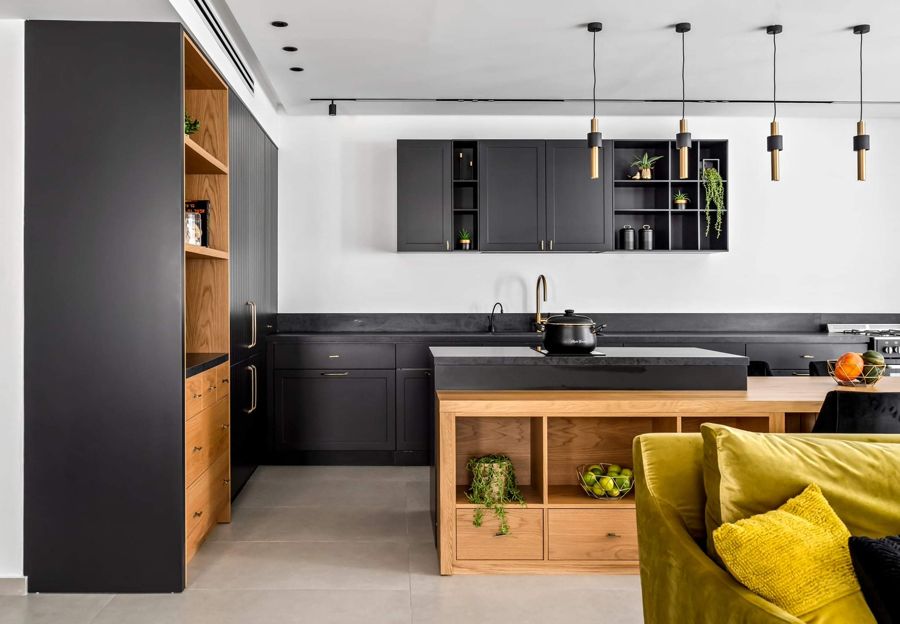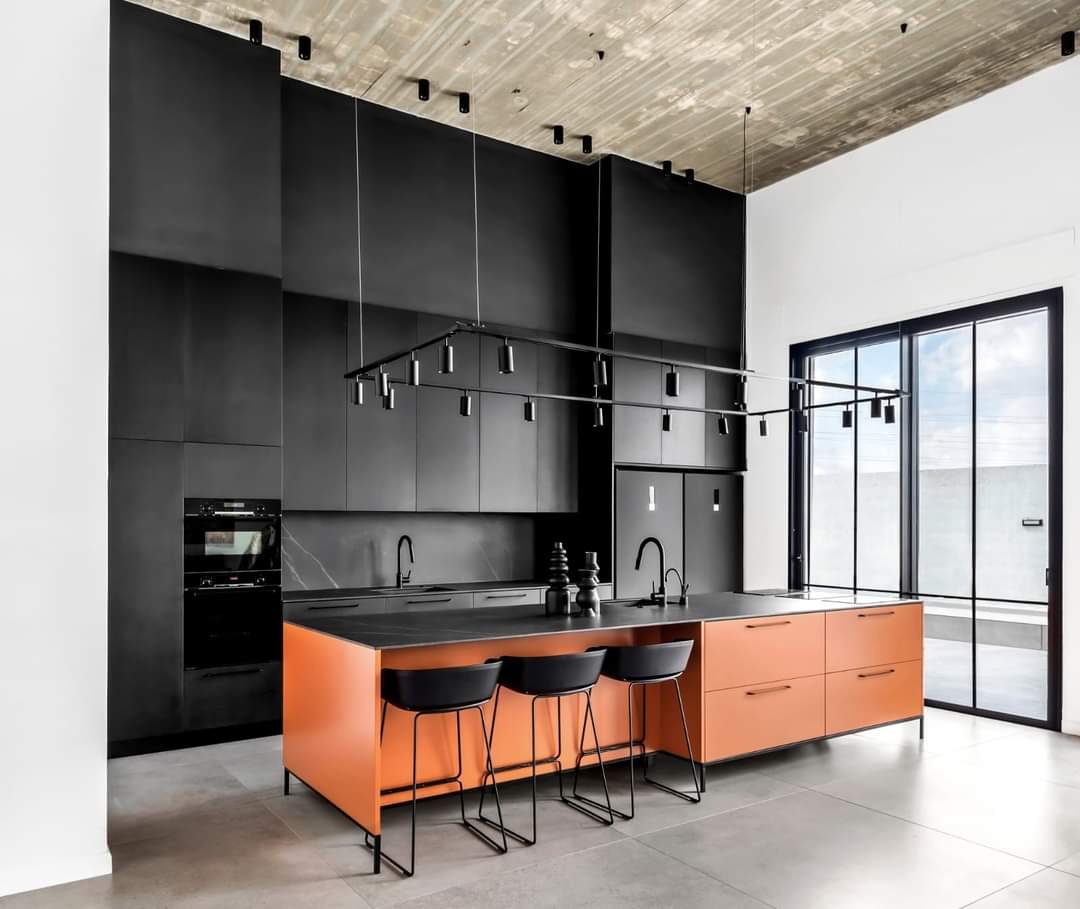
A loft under raw concrete where a copper-orange island sits against a wall of black cabinetry — plus bedrooms, closets and concrete bathrooms.
Custom Kitchens · Built-Ins & Wall Units · Bathroom Vanities · Walk-In Closets · Industrial
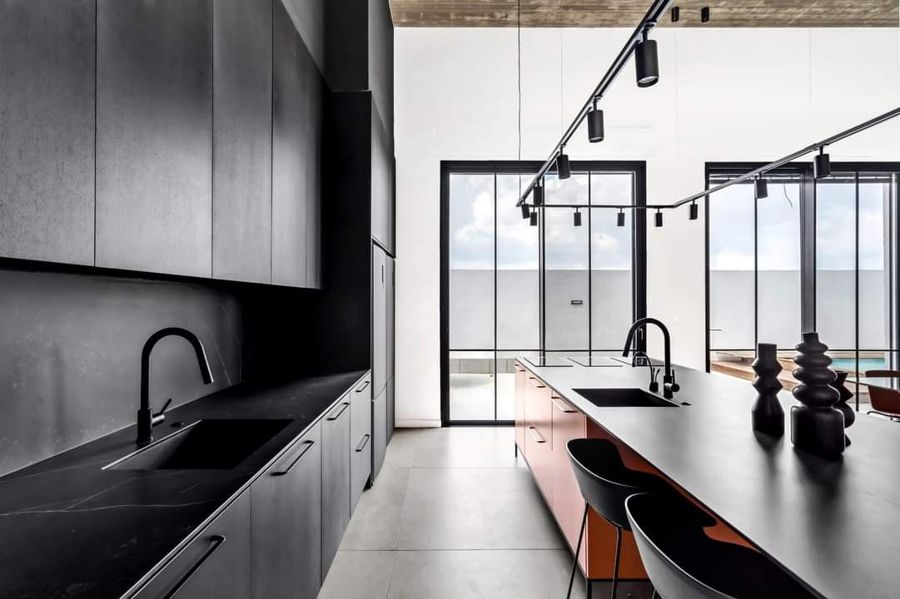
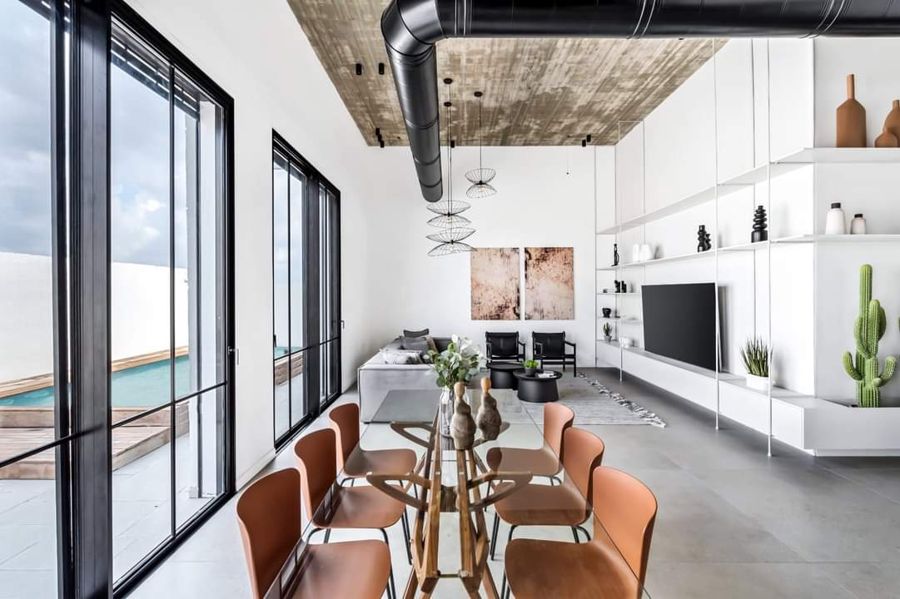
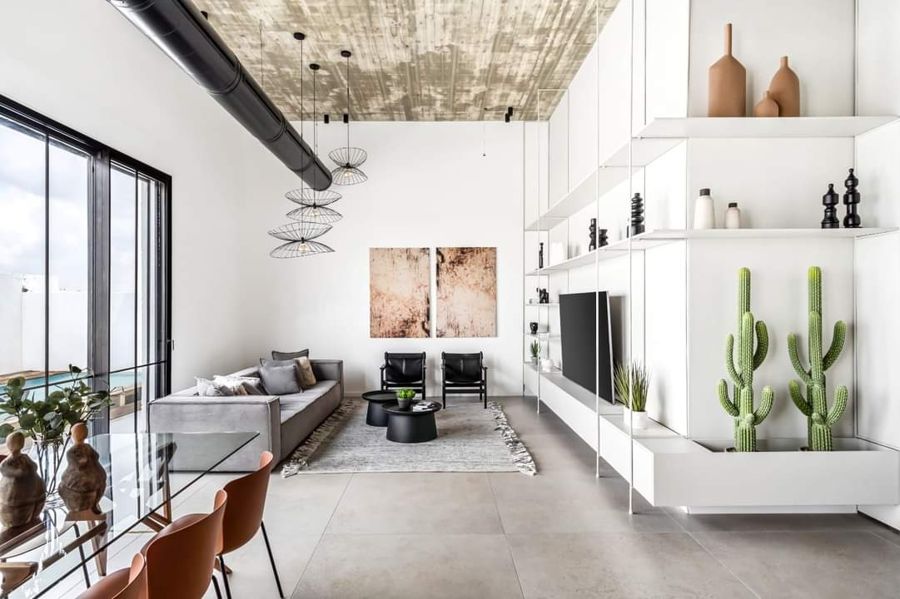
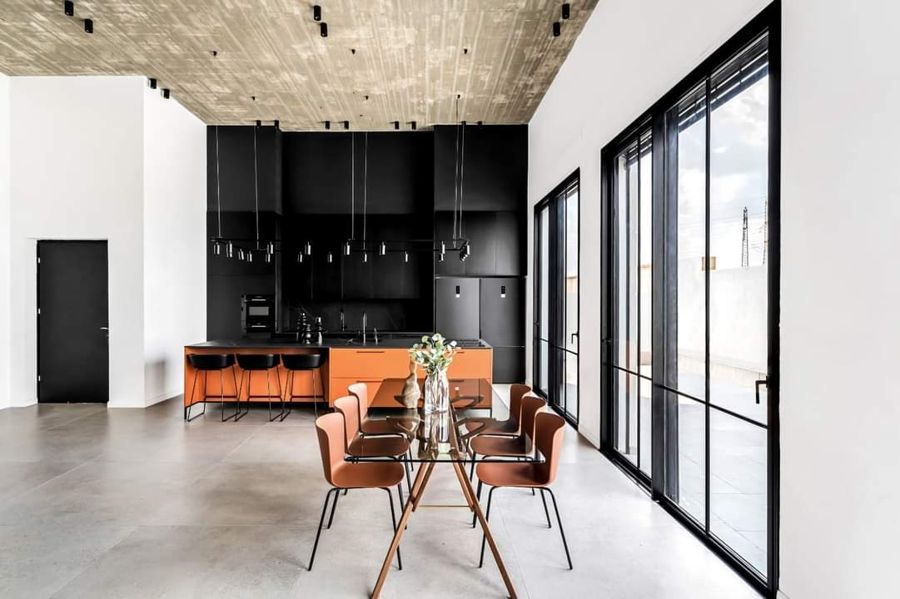
The ceiling was left as found: raw concrete, exposed ductwork, surface conduit. Everything we built had to look like it was made to sit under it, which meant no cornices, no scribes to the ceiling and no attempt to tidy up what the building already was.
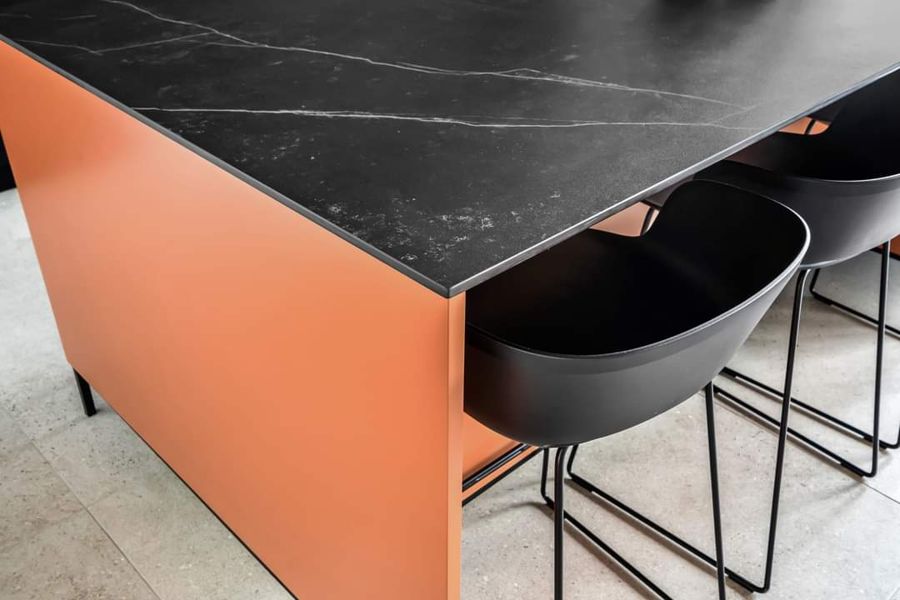
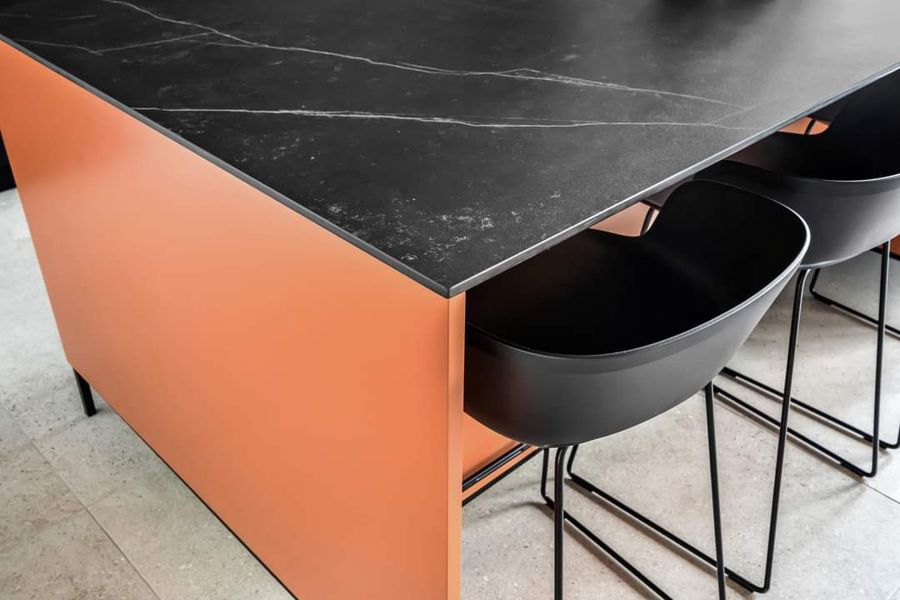
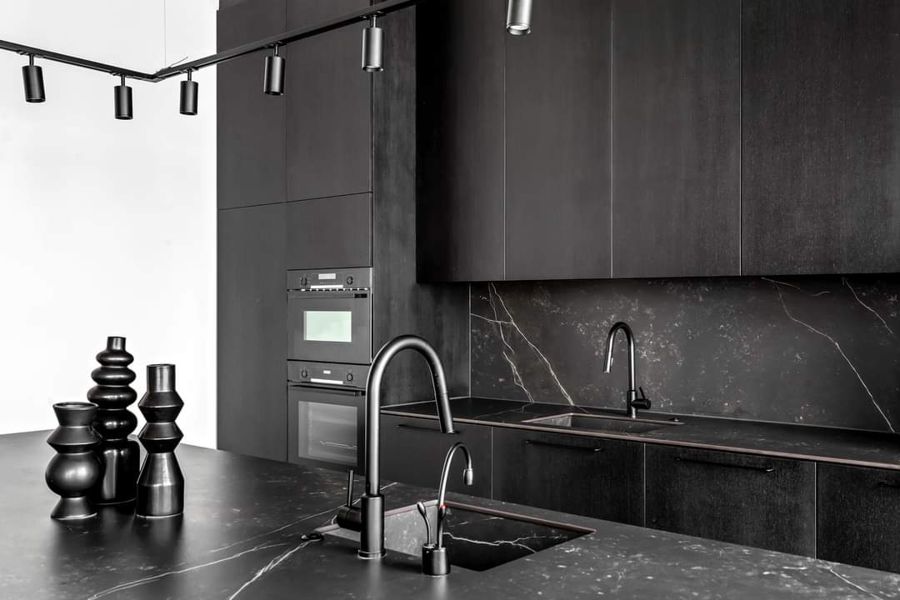
The kitchen is two moves. A full wall of black cabinetry that absorbs the ovens, the fridge and the tall storage, and a copper-orange island in front of it with a dark stone top. One colour, used once, at the scale of a piece of furniture.
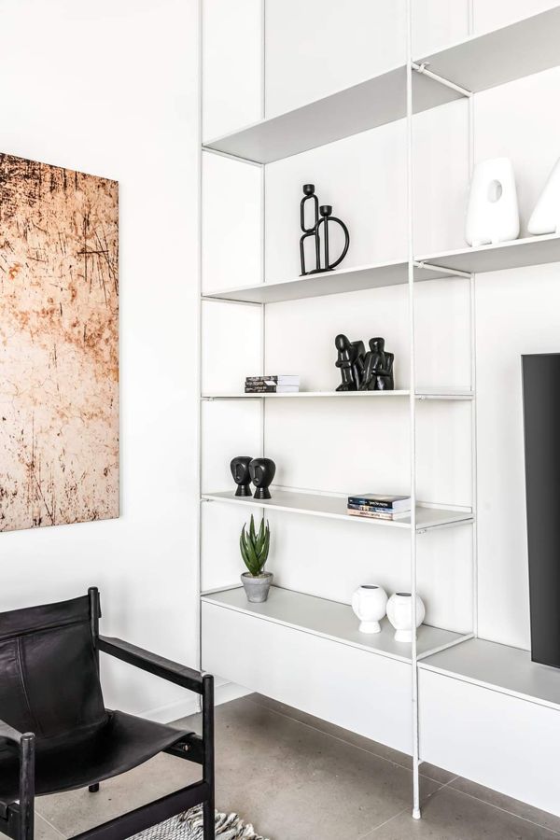
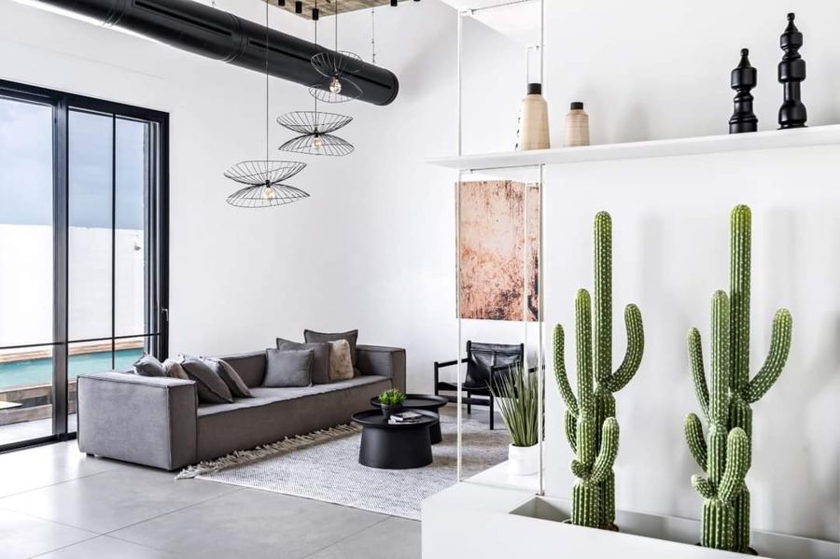
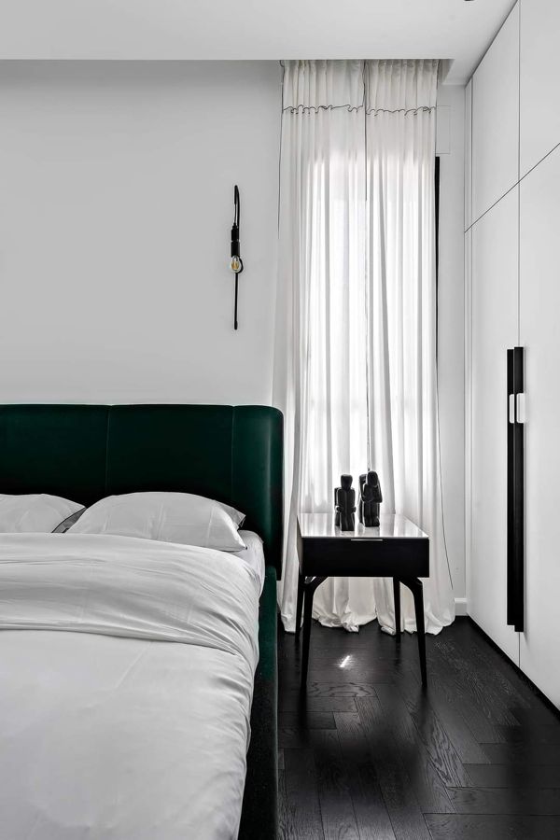
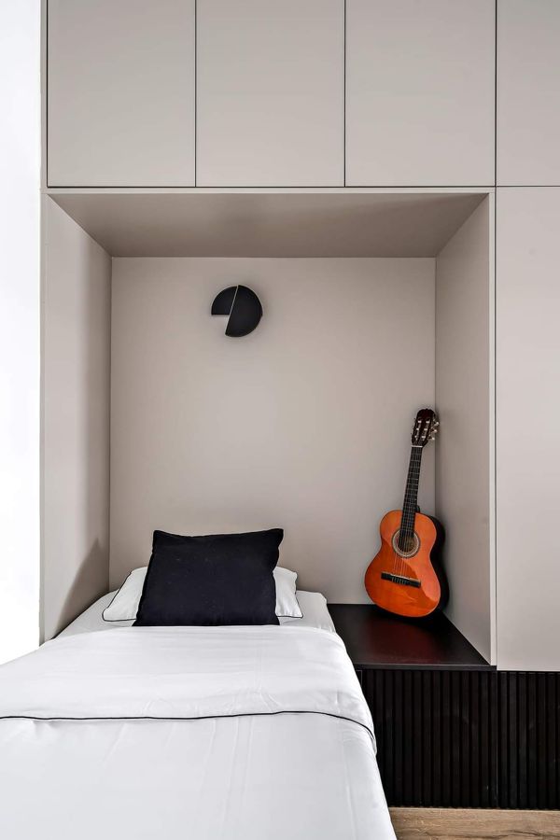
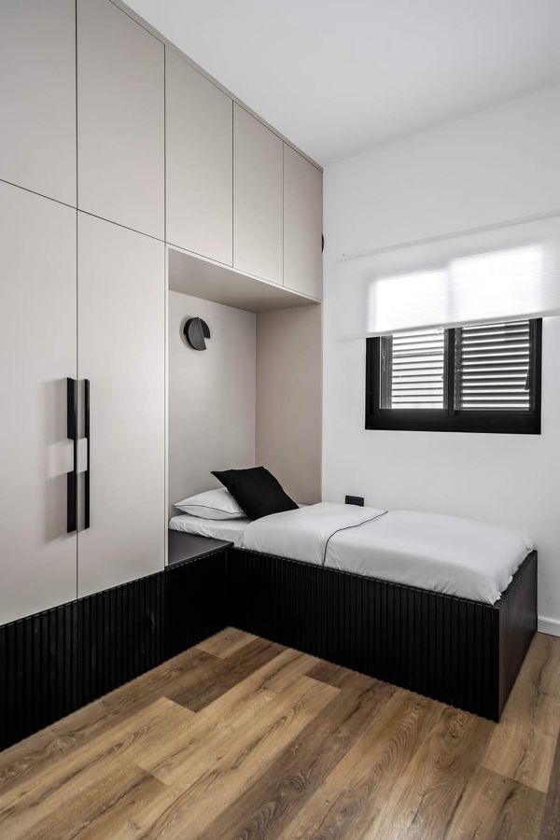
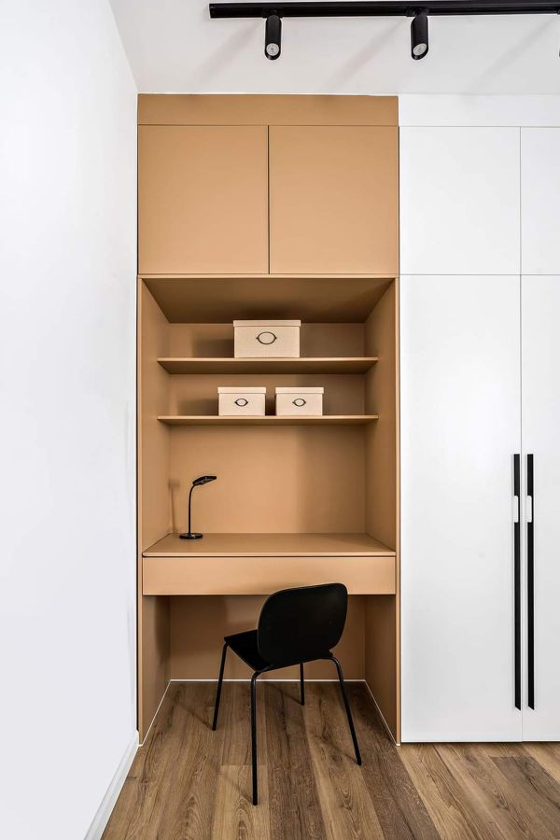
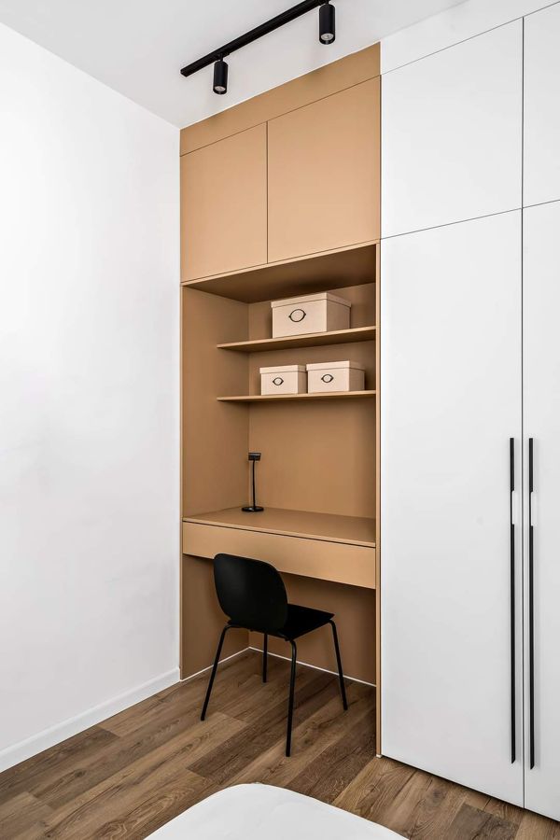
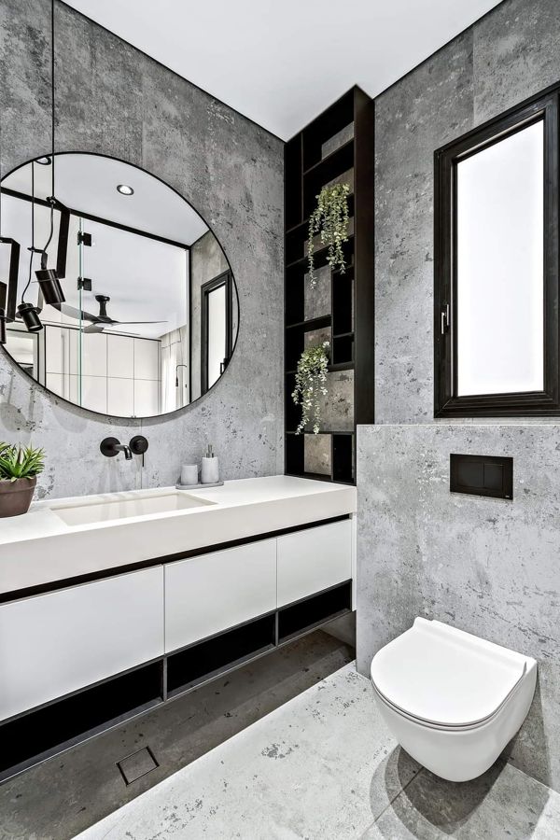
The rest of the apartment is quieter — white shelving systems in the living space, fitted wardrobes and a study nook in each bedroom, and bathrooms lined in board-marked concrete with black joinery.
Click any image to open it full size.
Book a free 30-minute design consultation and bring the room you want to change.
Book Your Consultation