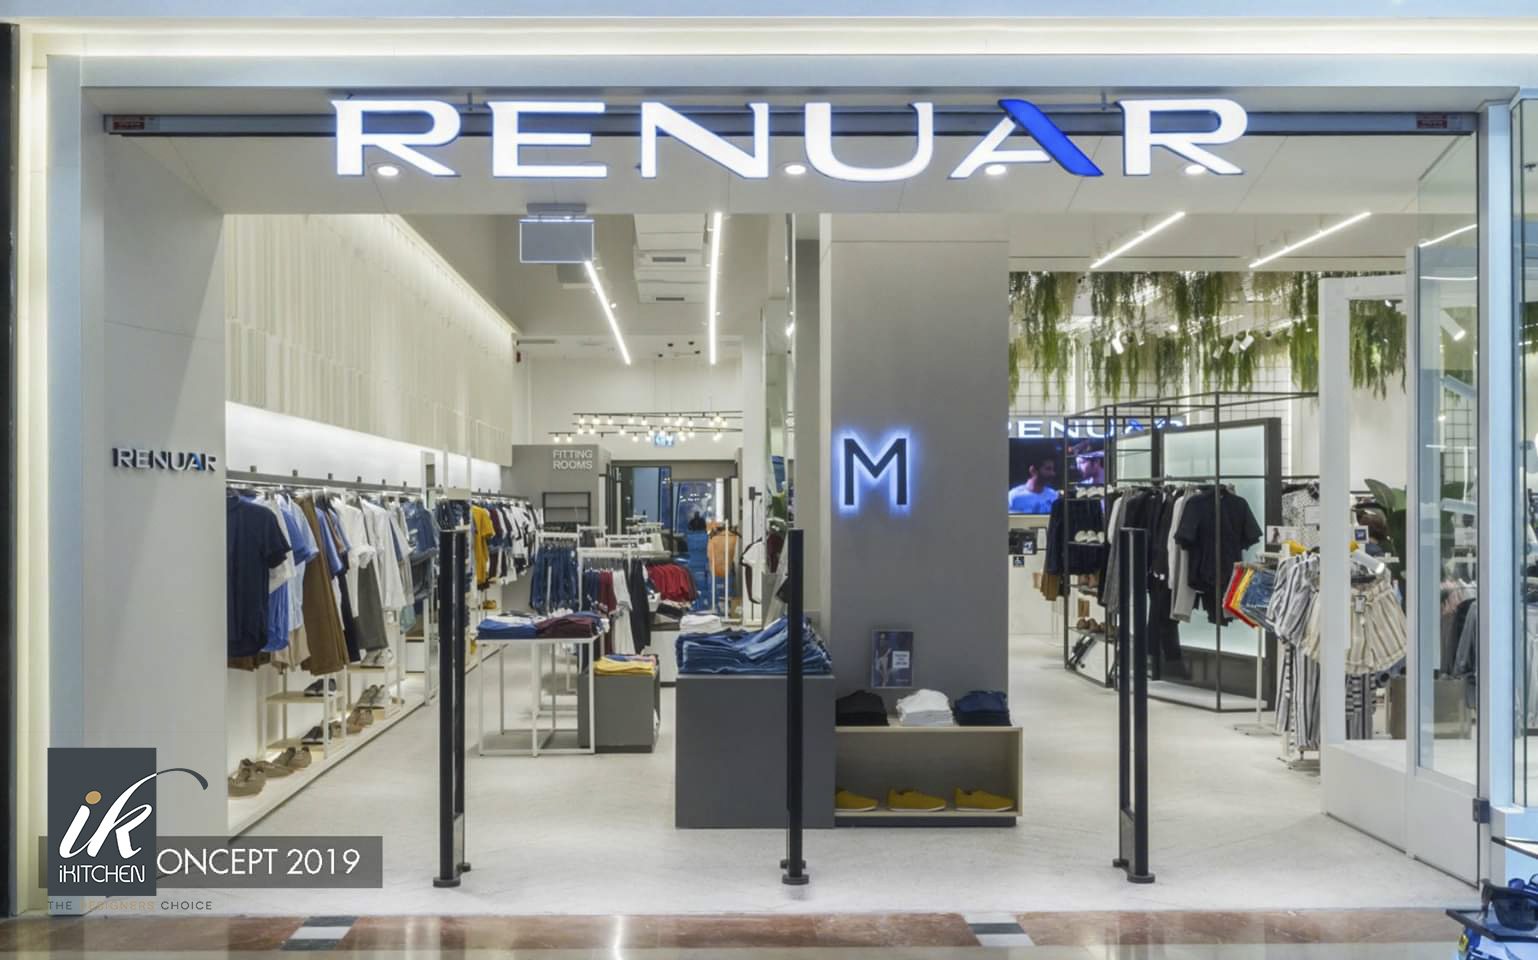
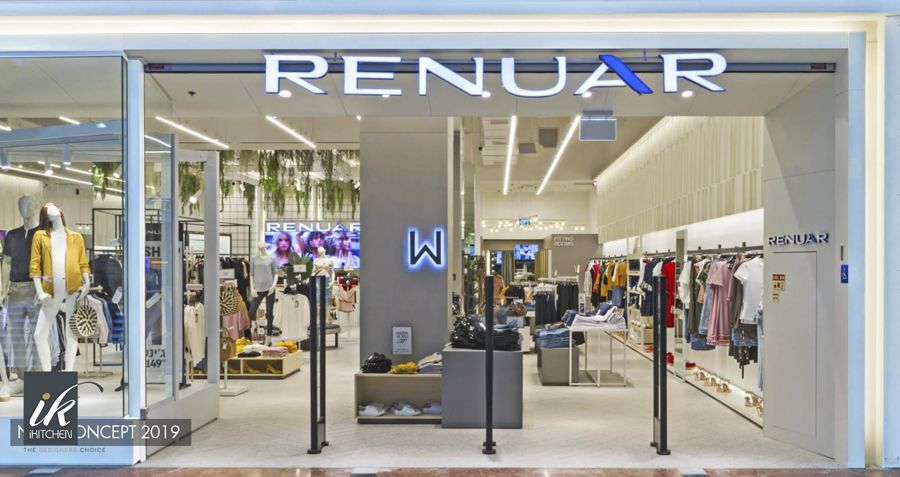
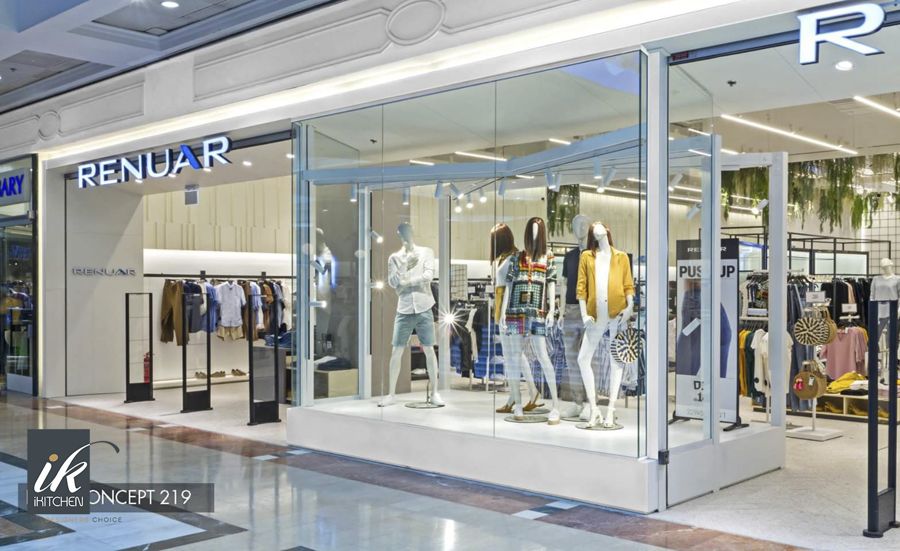
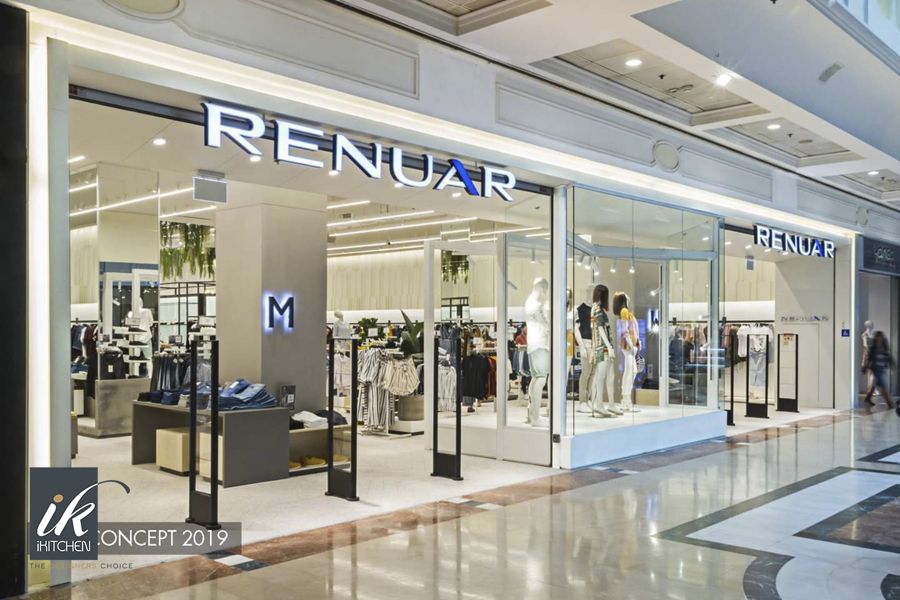
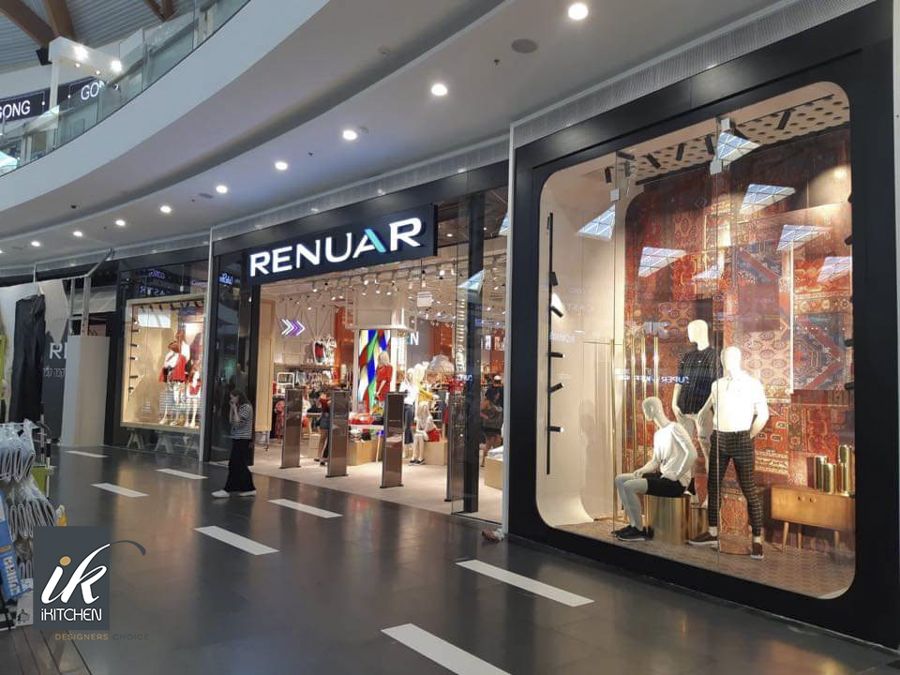
The 2019 store concept for a national fashion chain — a light, open shopfront language with planted ceilings, rolled out across multiple locations.
Commercial Cabinetry · Built-Ins & Wall Units · Modern
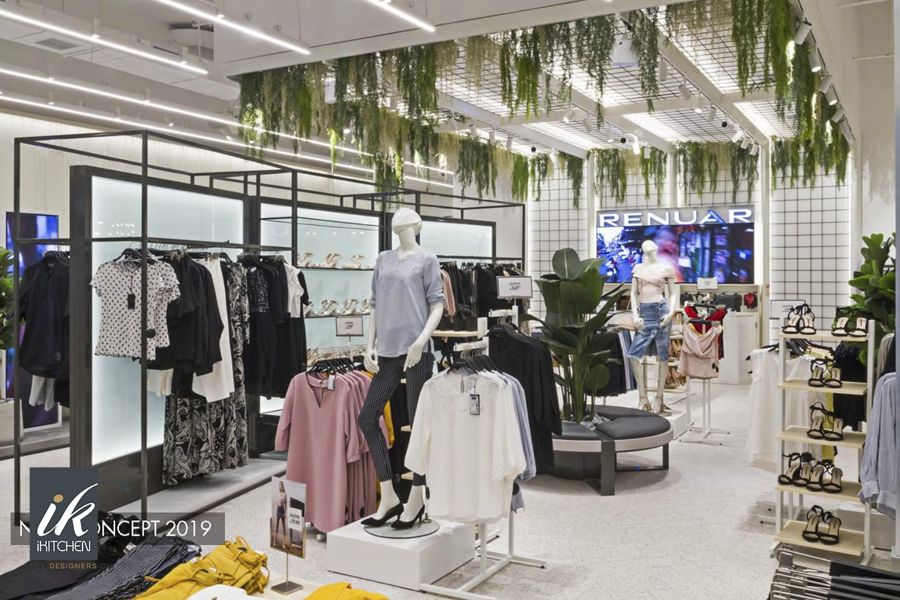
This is a concept rather than a single store: a shopfront and interior language drawn once and then adapted to each mall unit. The brief was to make the store read as open from the concourse, which meant getting rid of the usual perimeter wall of stock and putting the merchandising on freestanding frames instead.
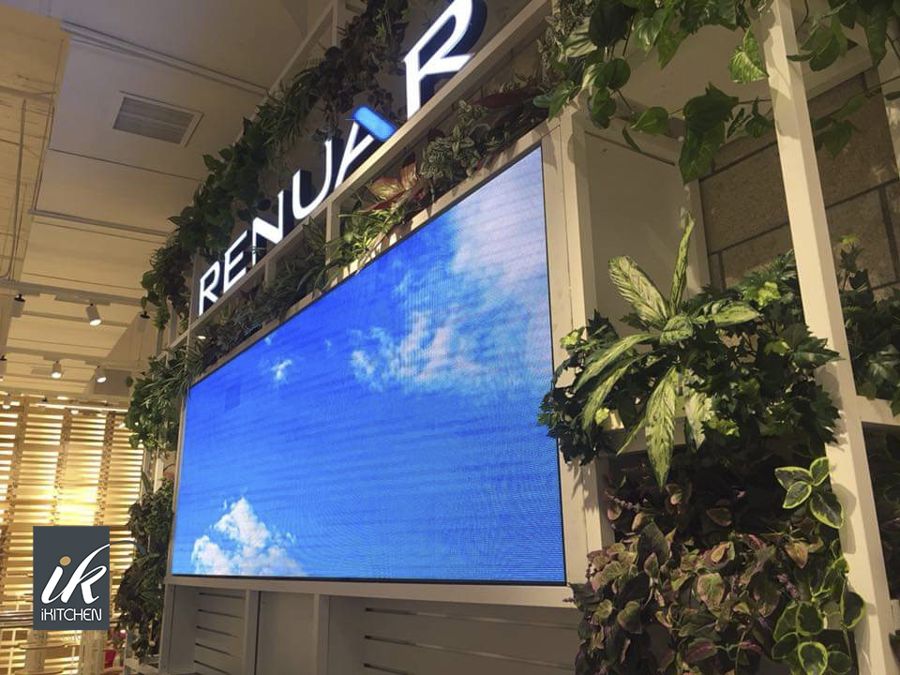
Planting along the ceiling line does the softening. It is a manufactured system rather than real greenery, chosen because it has to look identical in every store on day one and again three years later.
The rollout constraint shapes everything. Every element is built in the shop, delivered flat and assembled overnight, because a mall unit hands over on a Friday and trades on a Monday.
Click any image to open it full size.
Book a free 30-minute design consultation and bring the room you want to change.
Book Your Consultation