Luxury Custom Cabinetry Made in Canada & the USA
Send Your Plans1-844-813-9996
Projects

Our Work

Kitchens, closets, vanities, outdoor cabinetry and built-ins we have designed, built and installed. Filter by room, by style or by where it is — then open a project to see the whole thing.

Room
Style
Where

15 projects

Bronze Glass Dressing Room — walk-in closets by iKitchen Cabinetry4 photos 2025

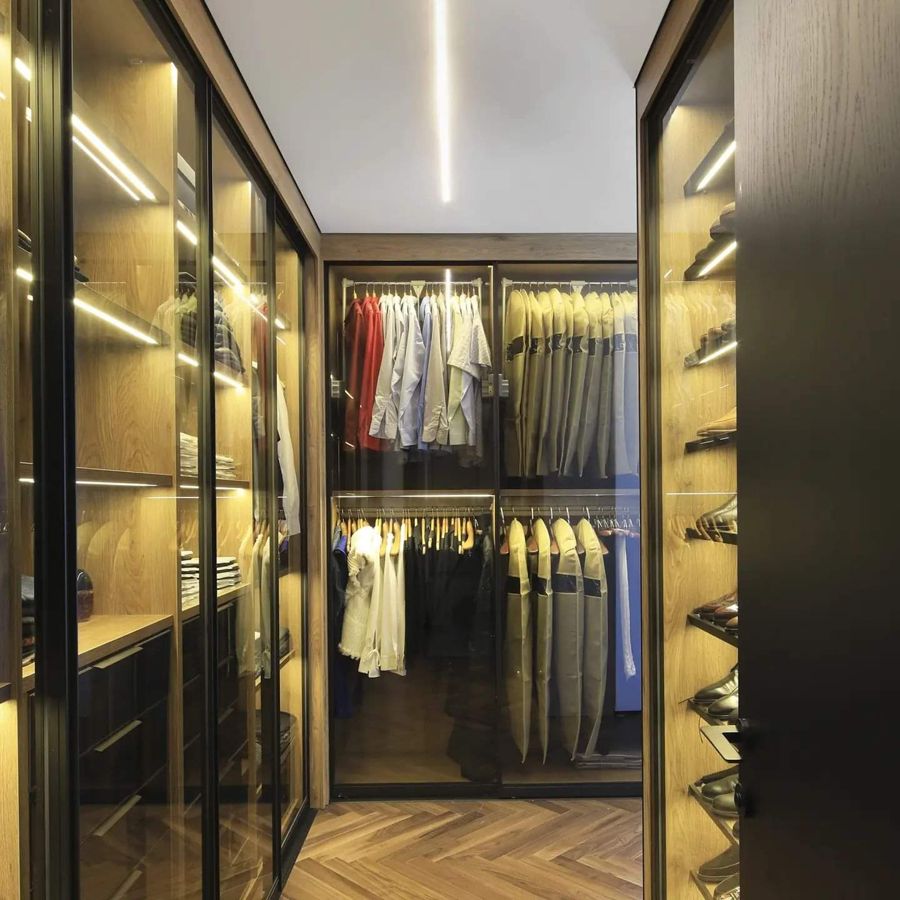
Bronze Glass Dressing Room

A walk-in in bronze-tinted glass and dark frames, lit from inside every bay so the contents become the display.

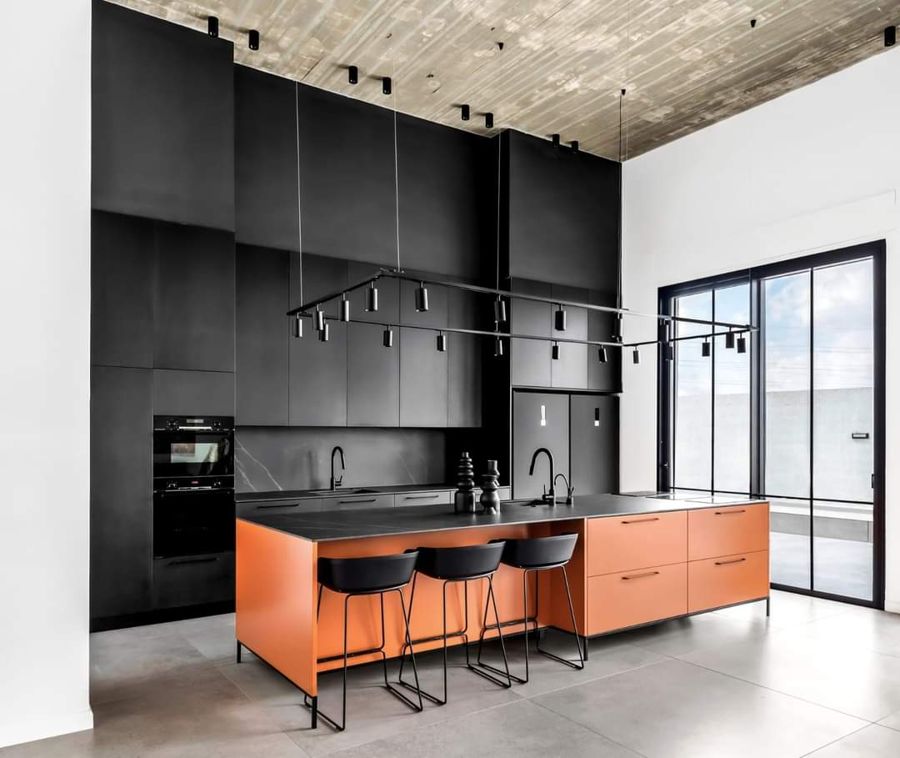
Copper Island Loft — custom kitchens by iKitchen Cabinetry2 photos 2024

Copper Island Loft

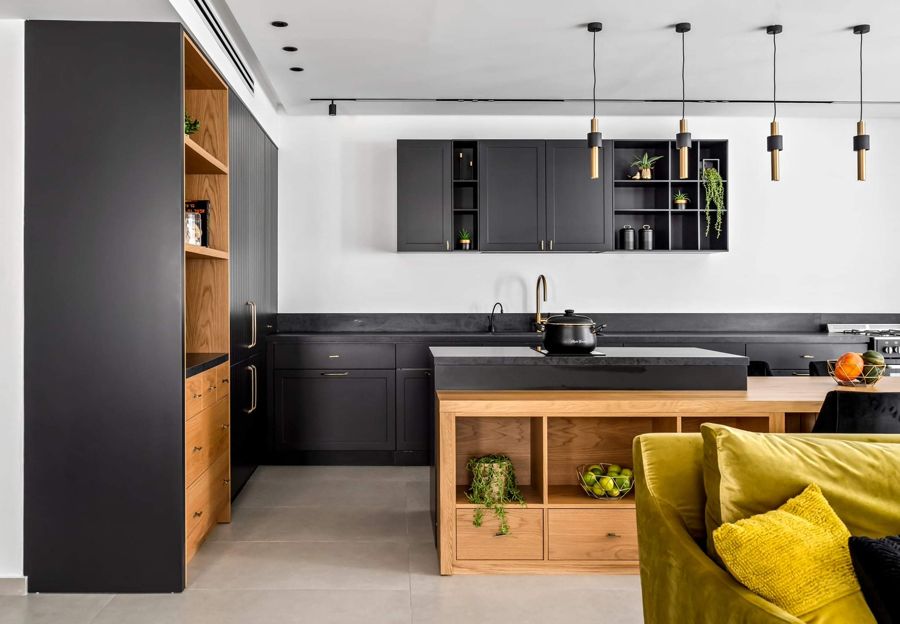
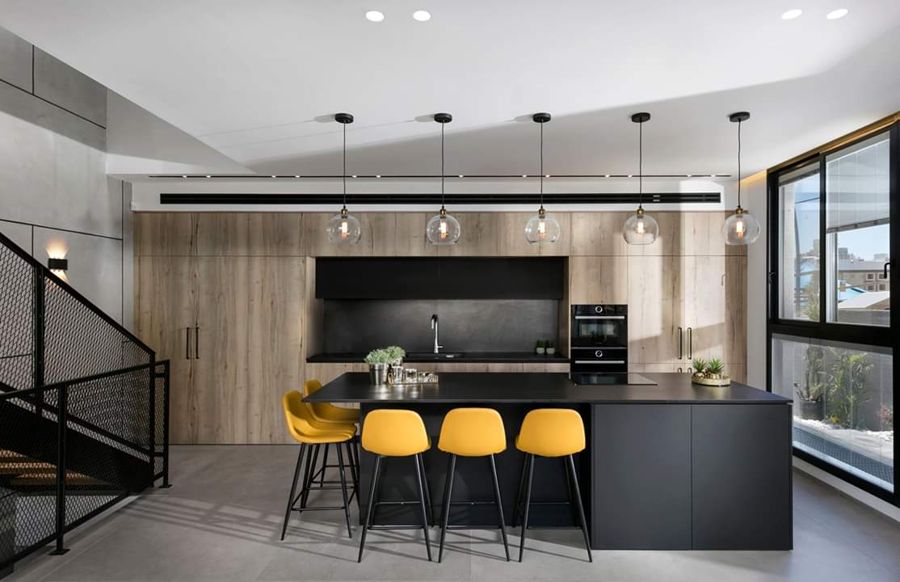
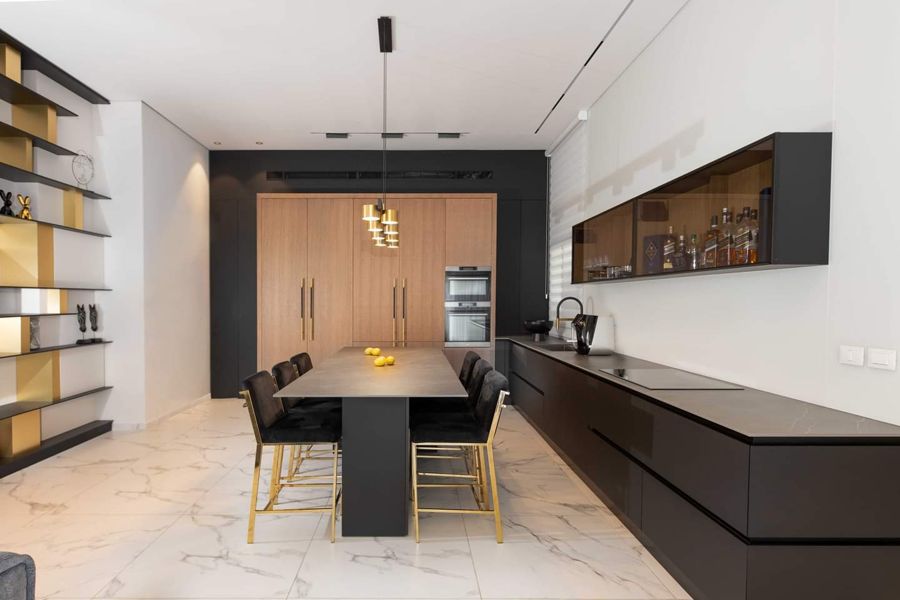
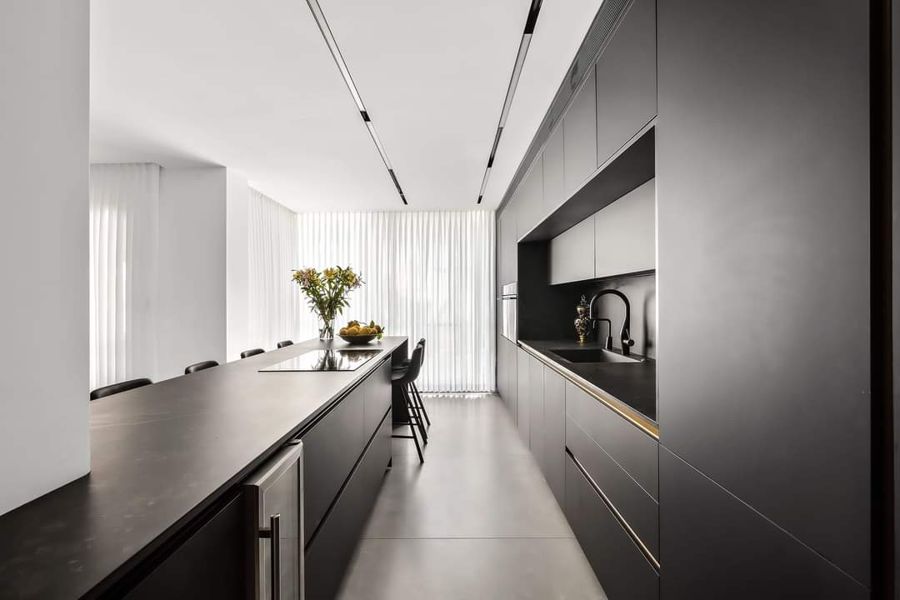
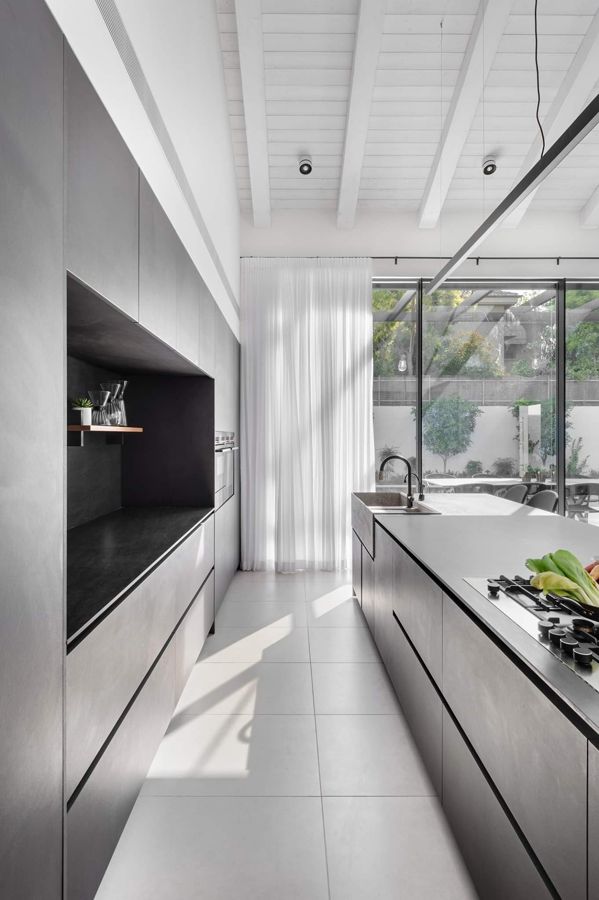
A burnt-copper island under a raw concrete soffit, with a black tall run behind it doing all the storage.

Curved Island Residence — custom kitchens by iKitchen Cabinetry2 photos 2024

Curved Island Residence

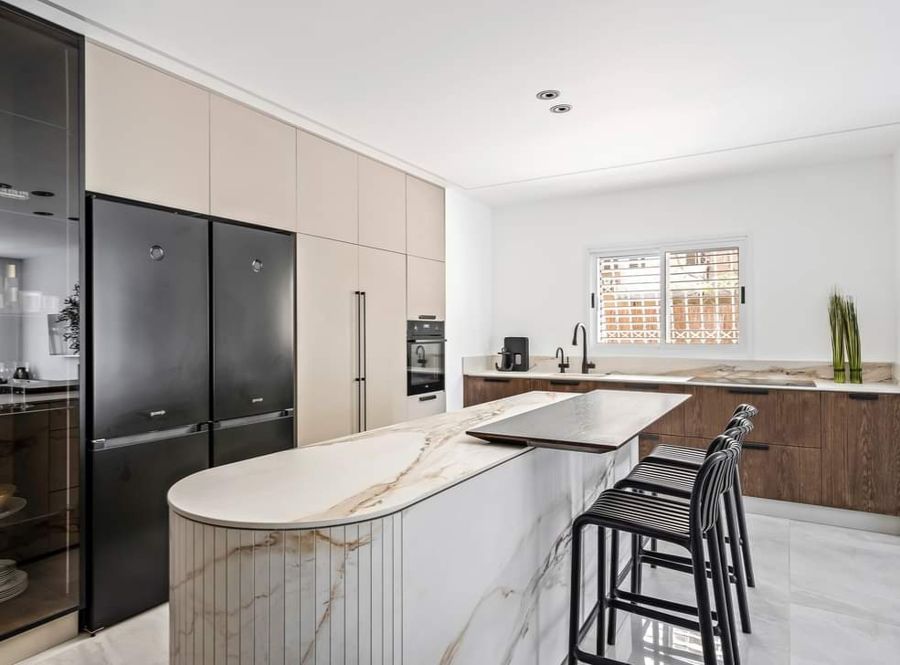
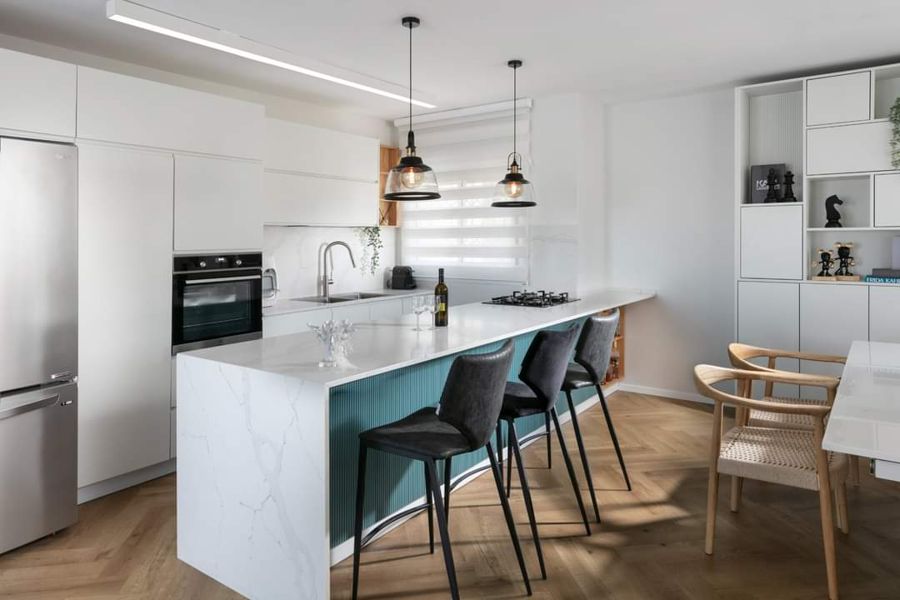
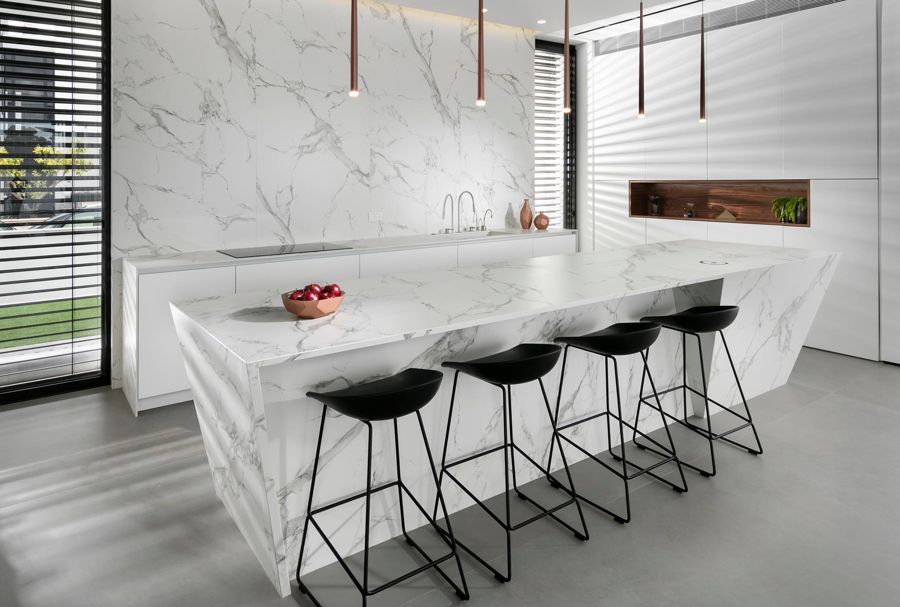
A fluted Calacatta island curved on plan — the hardest thing in the room to make, and the only thing you look at.

Docteur Penfield Residence — custom kitchens, bathroom vanities by iKitchen Cabinetry14 photos Montreal · 2024

Docteur Penfield Residence

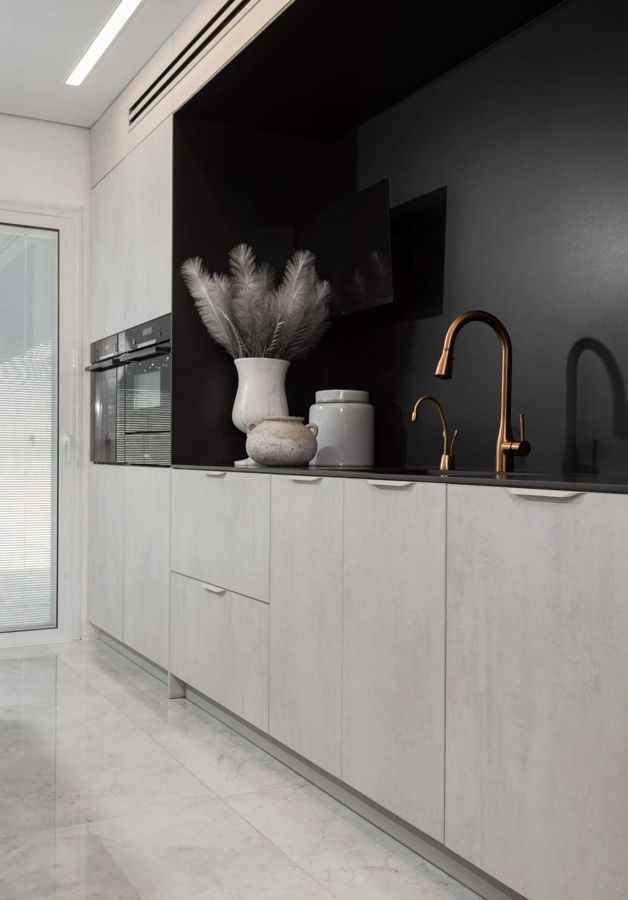
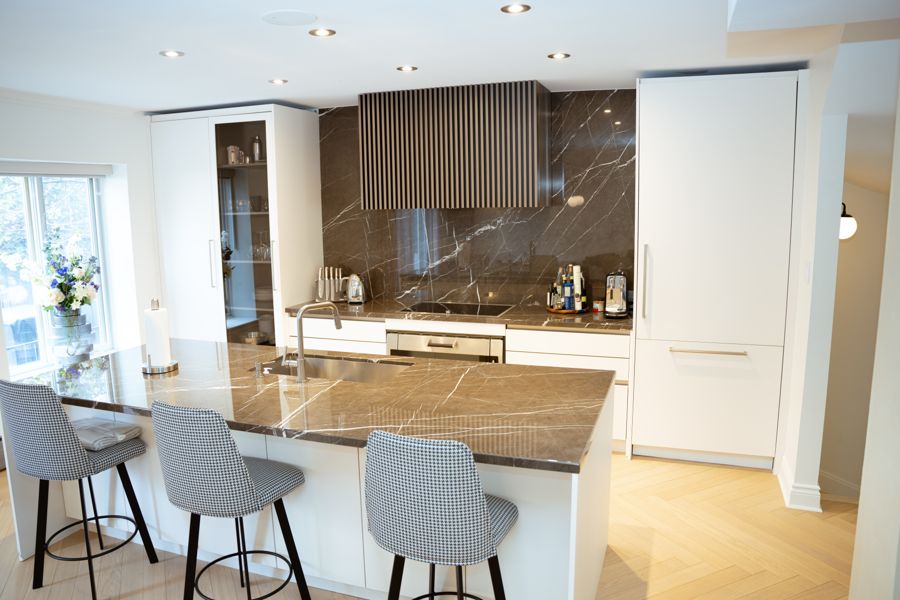
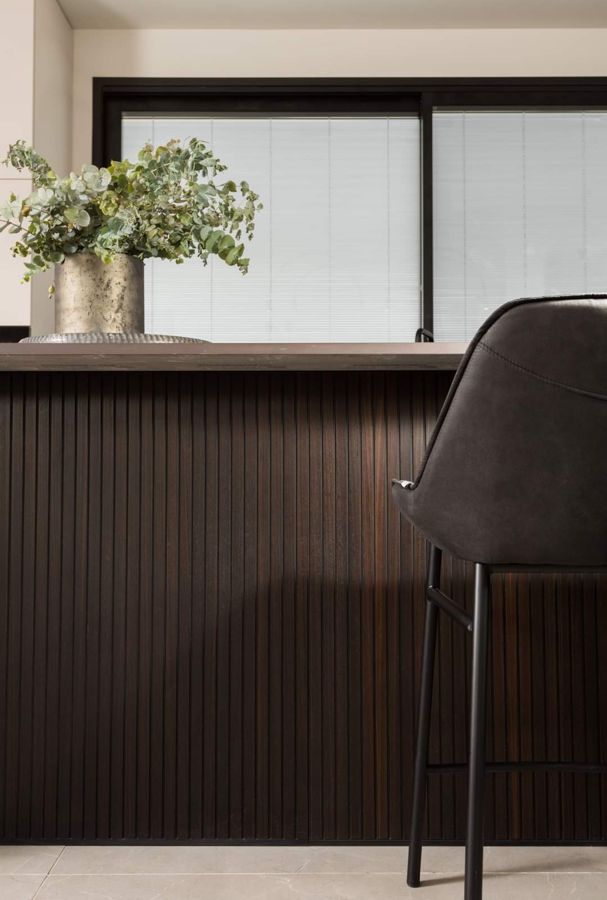
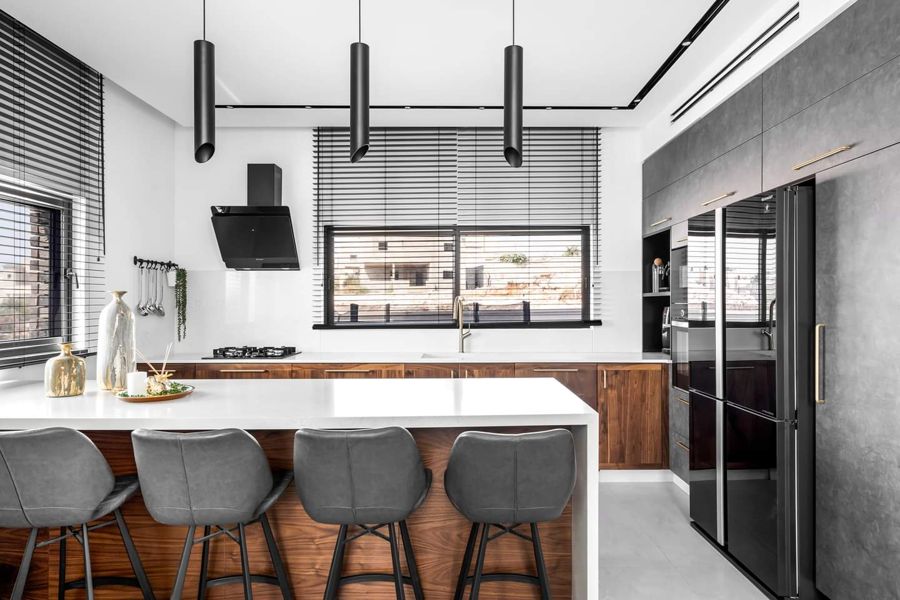
A handleless white kitchen wrapped in dark Pietra Grey — waterfall island, full-height splashback and a slatted timber hood wall.

Glass Pavilion Villa — custom kitchens, built-ins & wall units by iKitchen Cabinetry11 photos 2022

Glass Pavilion Villa

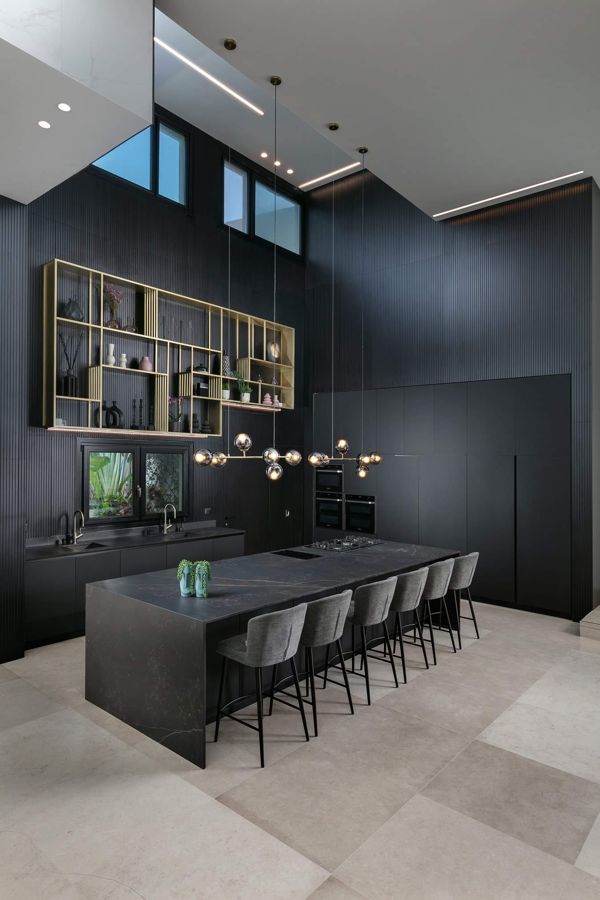
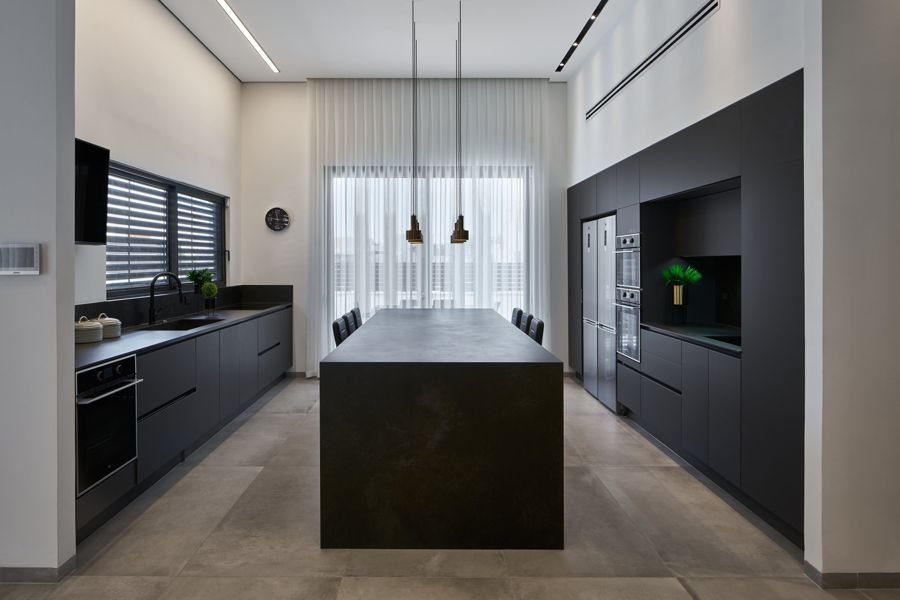
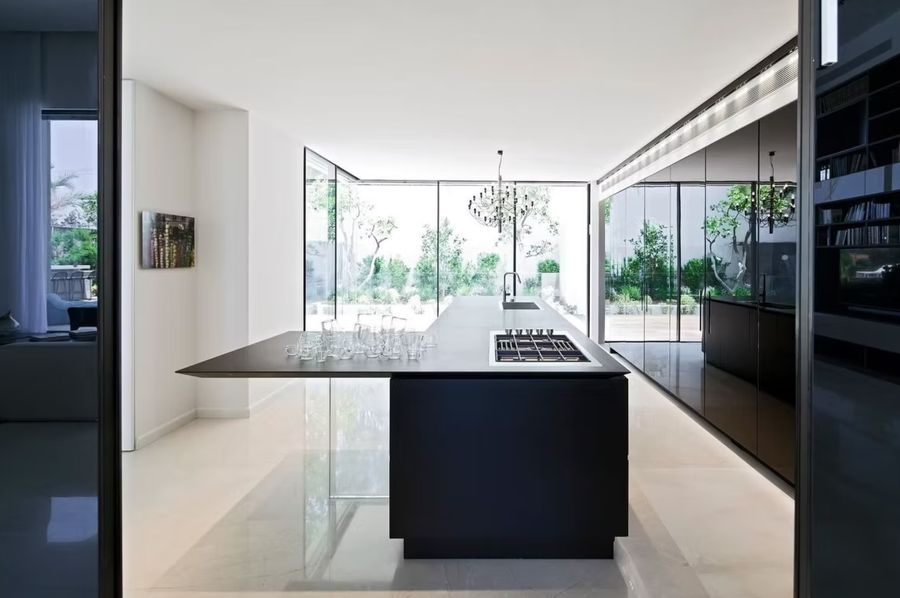
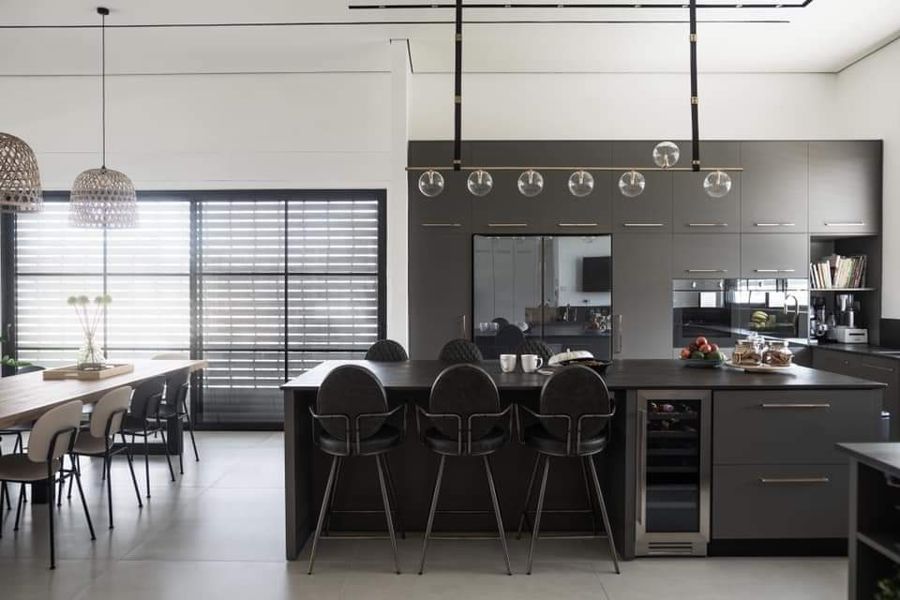
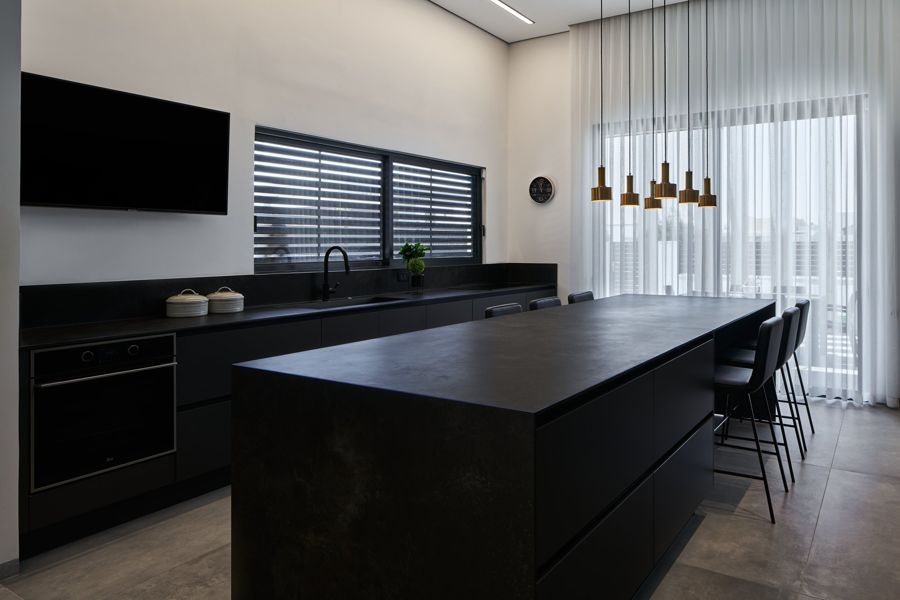
A single-storey glass pavilion over a mirror pool, with a long dark island kitchen that reads as furniture rather than fitted units.

IQOS Flagship — commercial cabinetry, built-ins & wall units, wall paneling by iKitchen Cabinetry10 photos 2020

IQOS Flagship

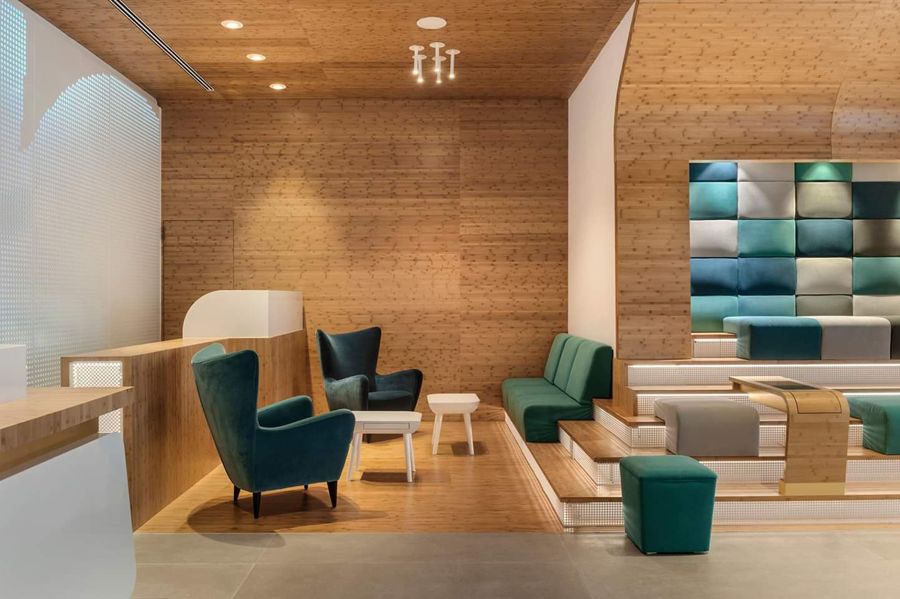
A retail flagship in curved timber and teal — tiered seating, a sculpted reception desk and a full-height product wall, all built as joinery.

Ink & Emerald Residence — custom kitchens, walk-in closets, built-ins & wall units, bathroom vanities by iKitchen Cabinetry13 photos 2023

Ink & Emerald Residence

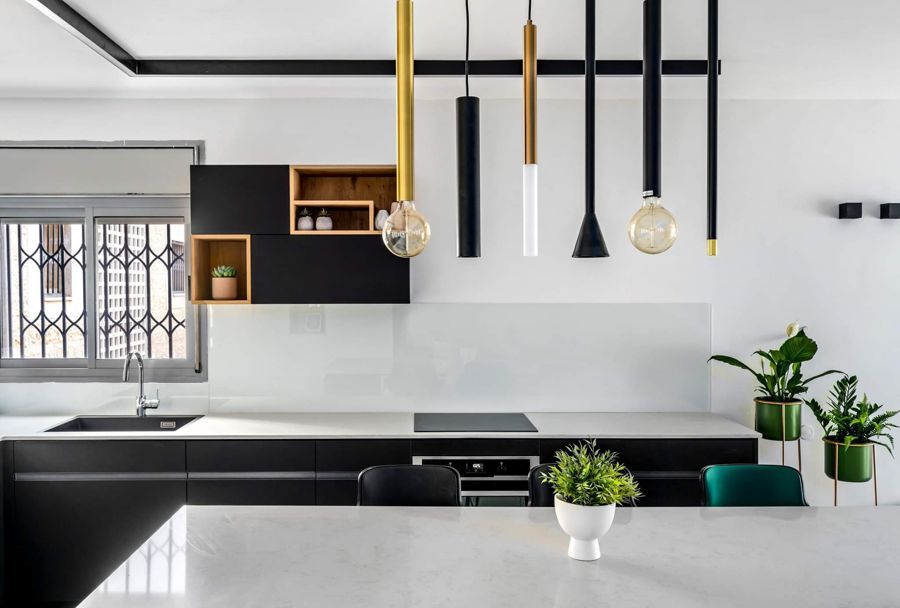
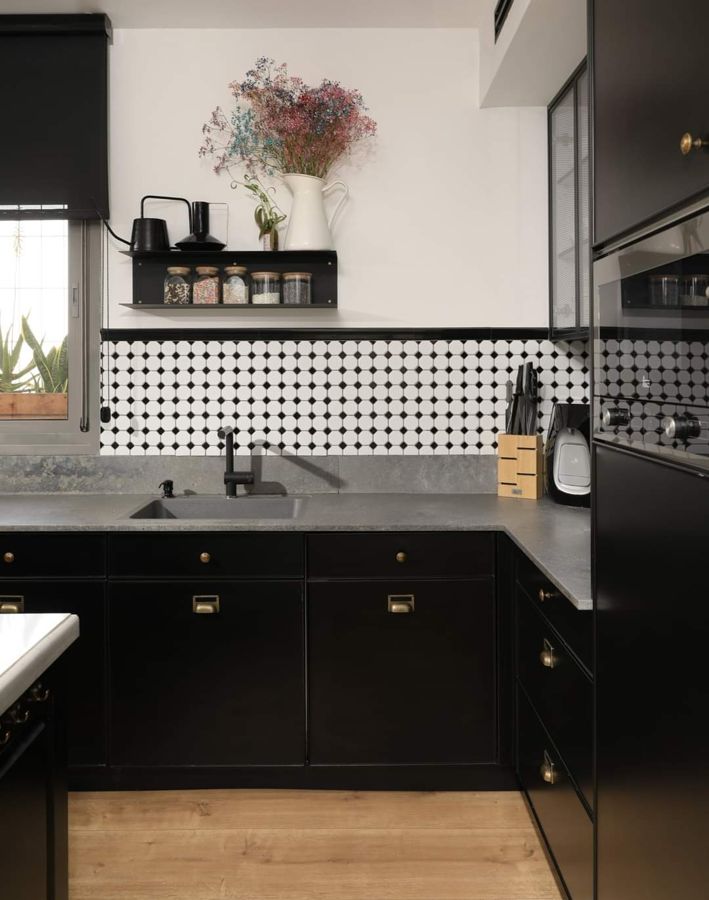
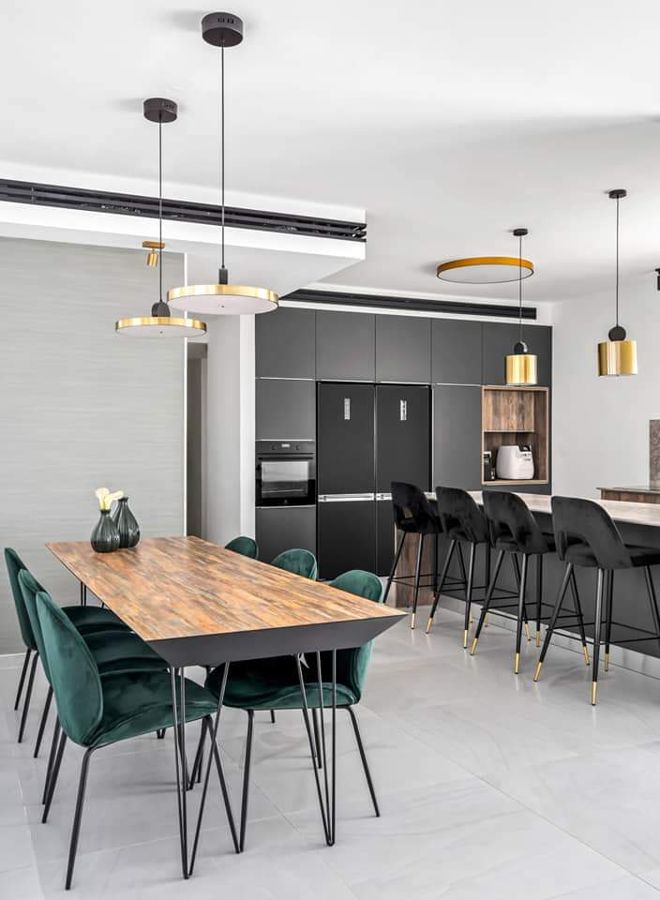
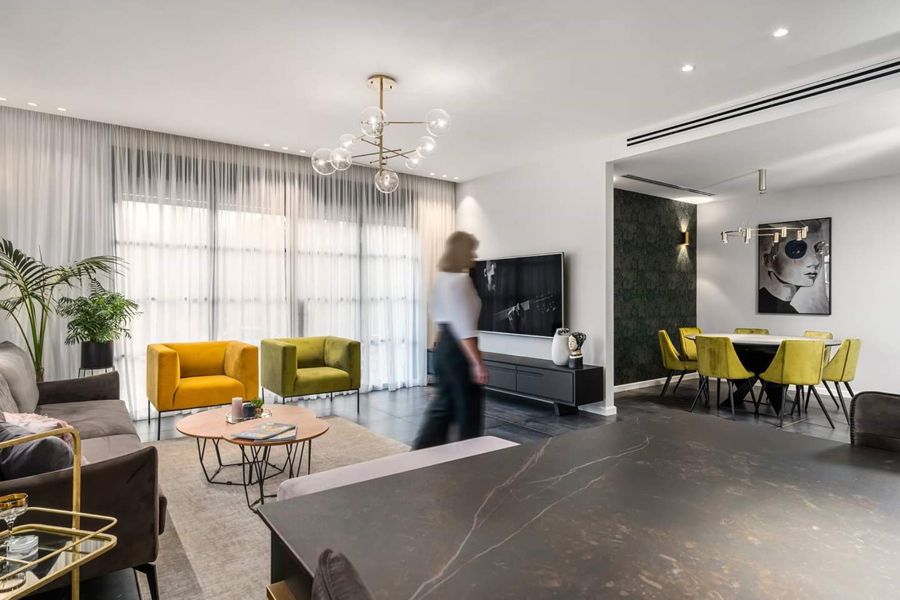
A whole home in black, concrete and brass, with one wall of emerald green wardrobes doing all the talking.

Palm Beach Townhouse — custom kitchens, built-ins & wall units by iKitchen Cabinetry4 photos Palm Beach · 2026

Palm Beach Townhouse

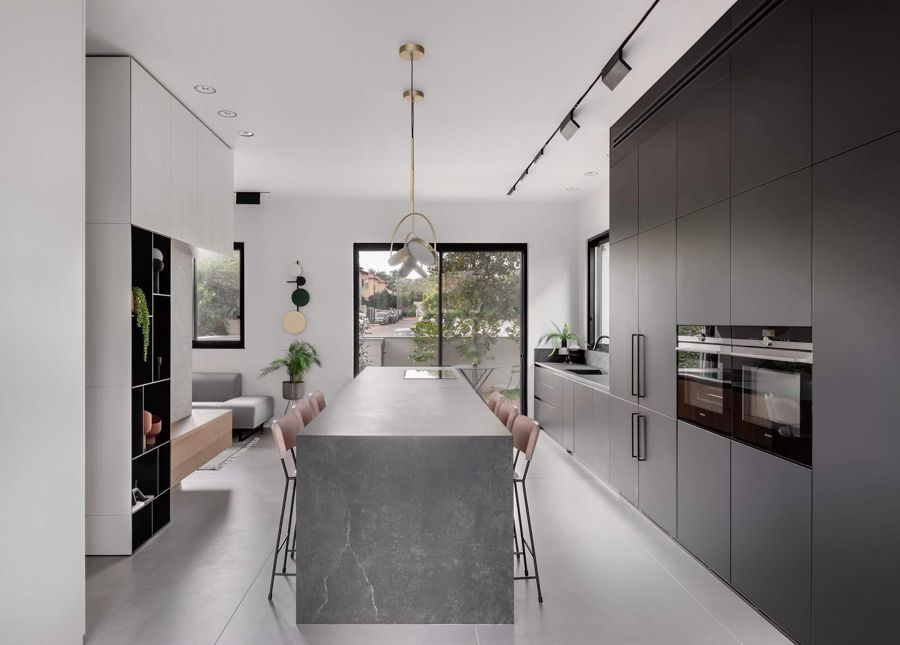
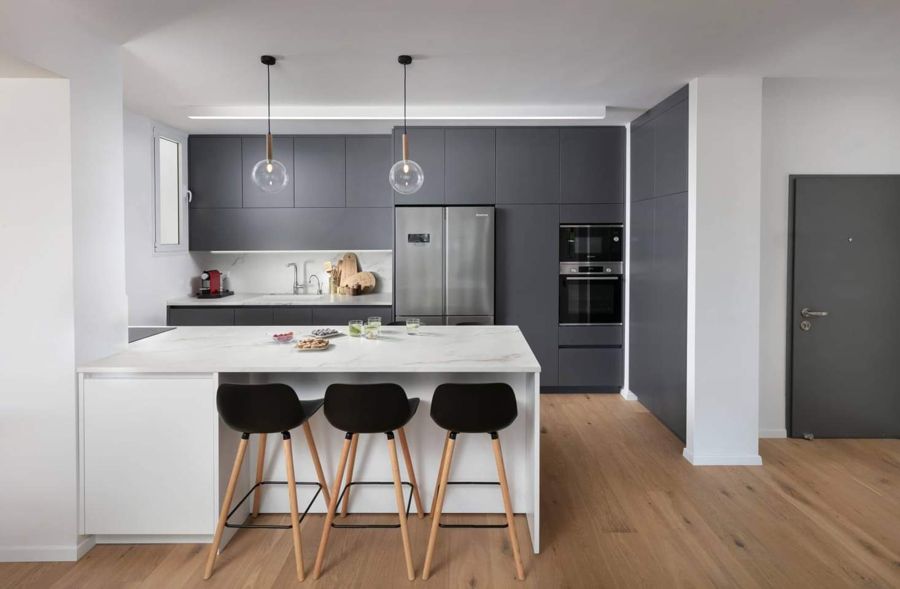
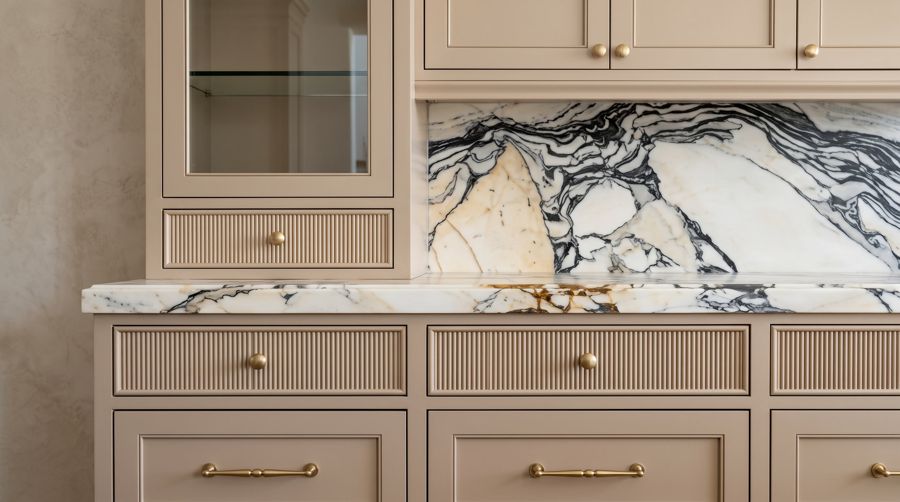
A greige kitchen in fluted and framed cabinetry, run wall-to-wall with book-matched Calacatta Viola and lit from behind the splashback.

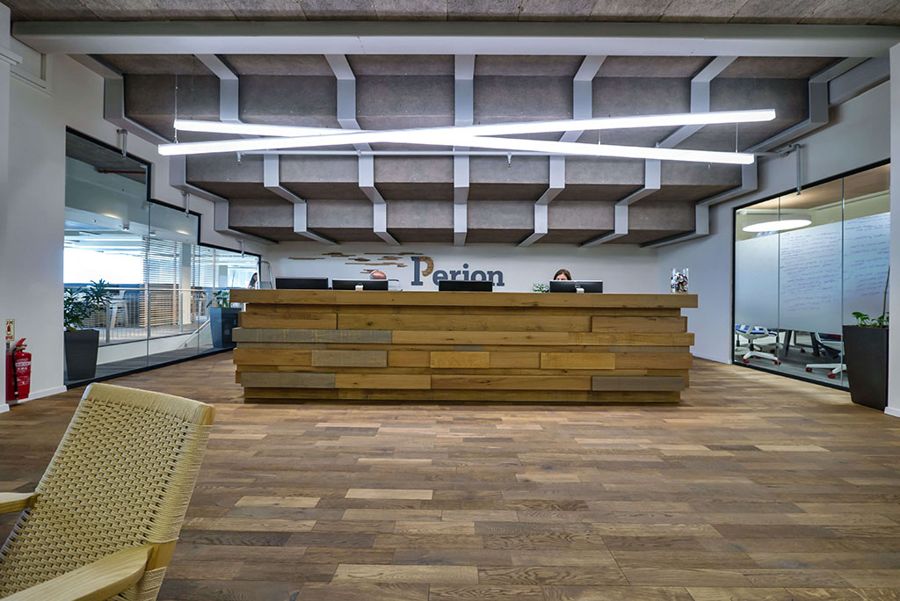
Perion Offices — commercial cabinetry, built-ins & wall units by iKitchen Cabinetry4 photos 2019

Perion Offices

Reception joinery, meeting rooms and breakout cabinetry for a technology headquarters — built to commercial wear, detailed like residential work.

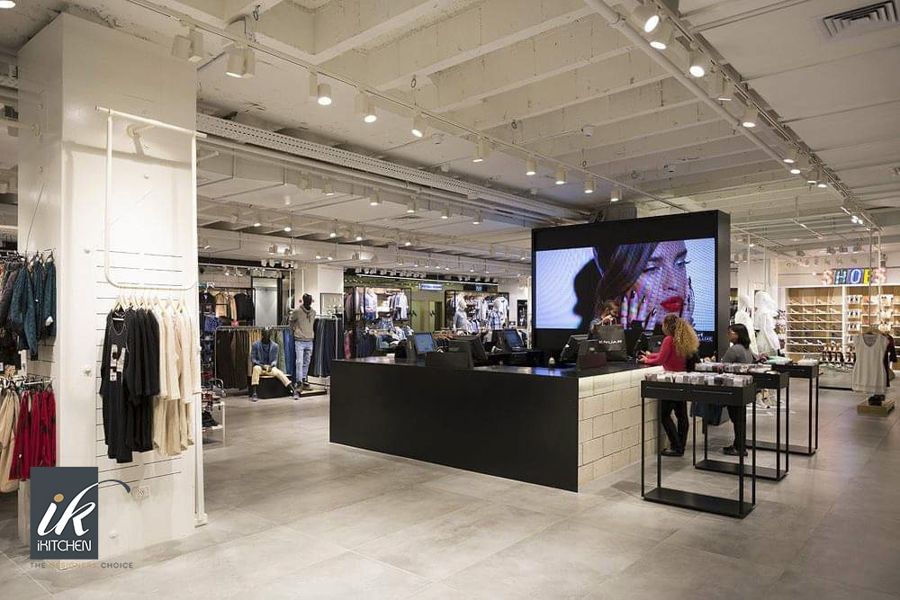
Renuar Center — commercial cabinetry, built-ins & wall units by iKitchen Cabinetry10 photos 2019

Renuar Center

A full department store — womenswear, menswear and footwear floors, each with its own fixture language, plus a curved illuminated shopfront.

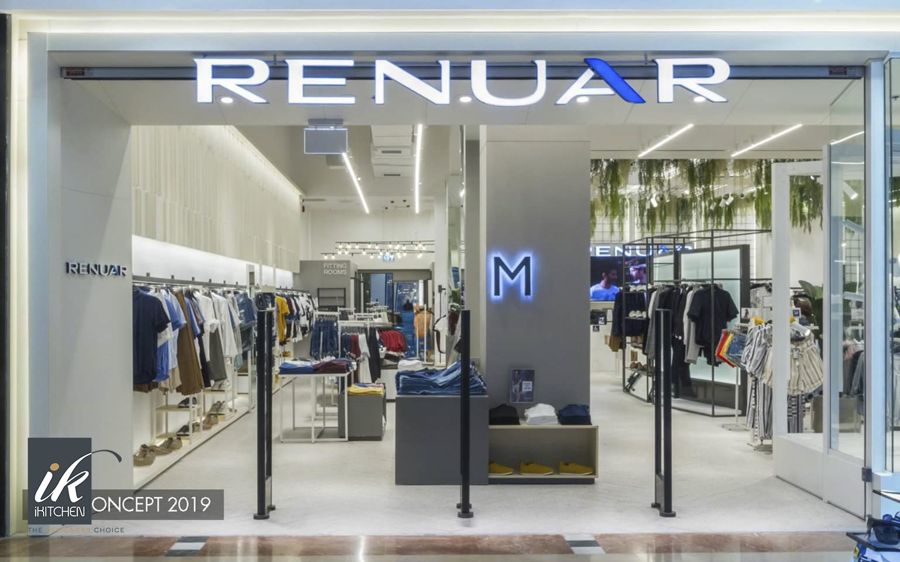
Renuar Concept Rollout — commercial cabinetry, built-ins & wall units by iKitchen Cabinetry7 photos 2019

Renuar Concept Rollout

The 2019 store concept for a national fashion chain — a light, open shopfront language with planted ceilings, rolled out across multiple locations.

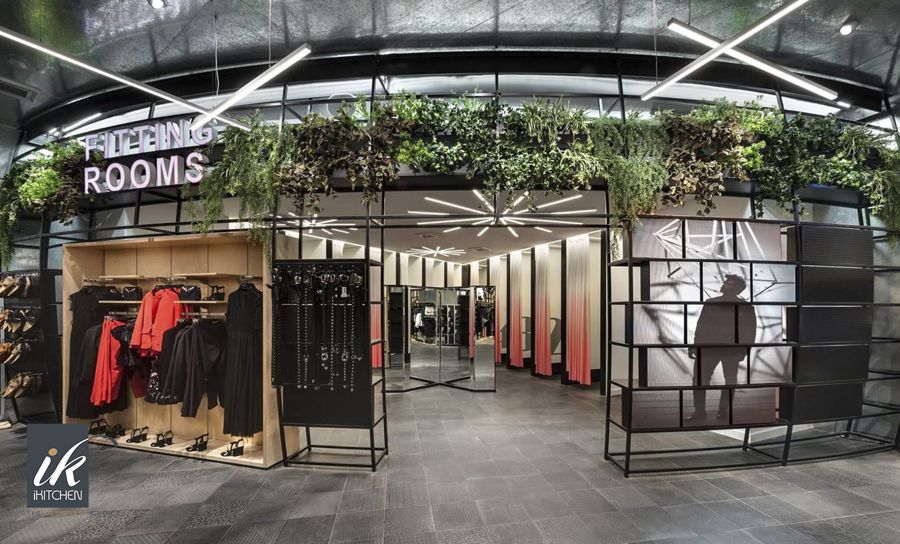
Renuar Flagship Store — commercial cabinetry, built-ins & wall units, wall paneling by iKitchen Cabinetry9 photos 2018

Renuar Flagship Store

A flagship in exposed steel lattice and pale timber — a planted fitting-room pavilion, ribbed benches and a men's floor built entirely as joinery.

Steel & Oak Villa — custom kitchens, built-ins & wall units, wall paneling, bathroom vanities, walk-in closets by iKitchen Cabinetry12 photos 2023

Steel & Oak Villa

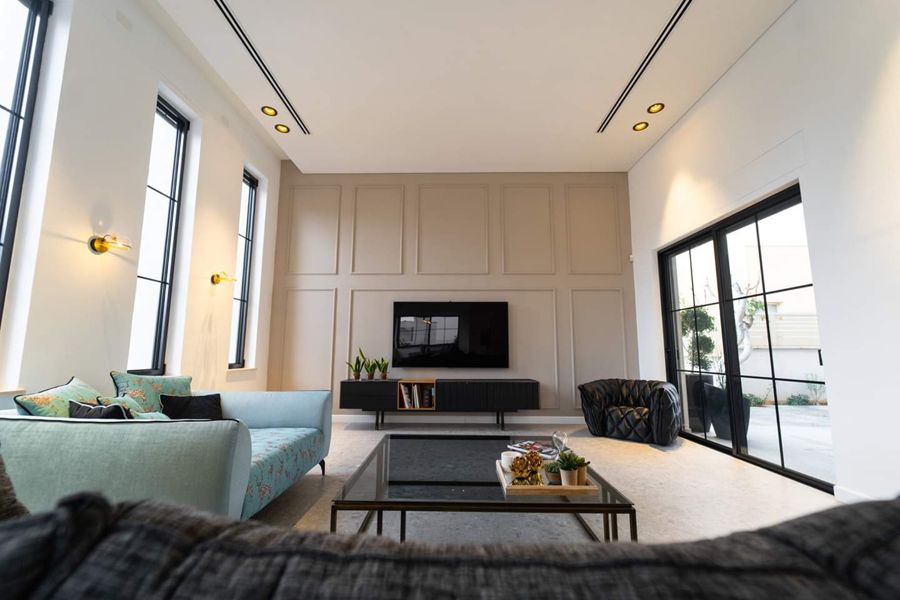
Applied wall panelling, black steel-framed glazing and warm oak joinery, run consistently through every room of the house.

Twentyfourseven Stores — commercial cabinetry, built-ins & wall units, wall paneling by iKitchen Cabinetry8 photos 2018

Twentyfourseven Stores

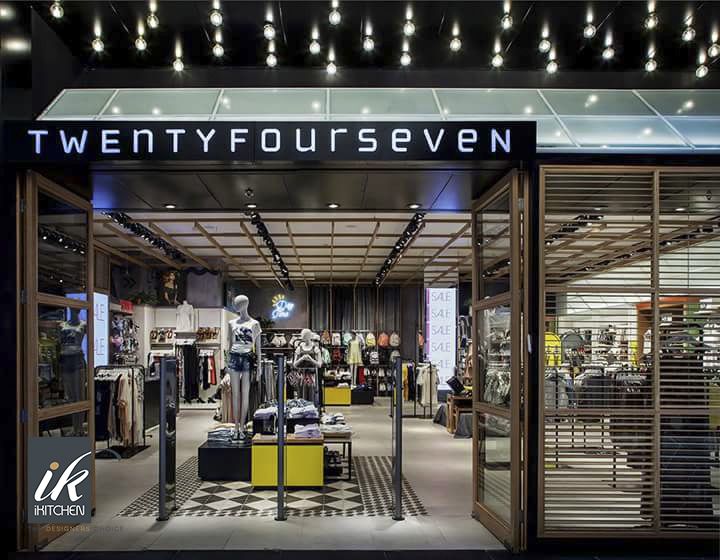
A fashion retail rollout in blackened steel, oak and neon — shopfronts, display systems, fitting rooms and cash desks, repeatable store to store.

WeWork Offices — commercial cabinetry, built-ins & wall units by iKitchen Cabinetry6 photos 2019

WeWork Offices

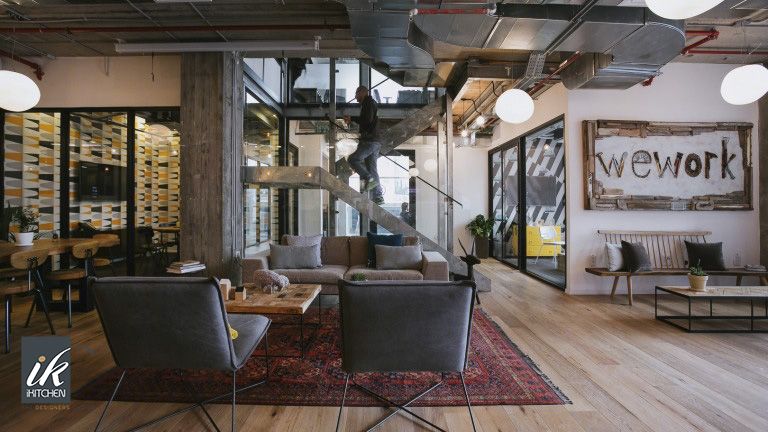
Co-working joinery — a timber amphitheatre stair, communal kitchens, meeting rooms and a corridor of glazed offices, built for constant use.

Your project could be the next one on this page.

Book a free 30-minute design consultation. Bring your plans, your photographs, or just the room.

Book Your Consultation