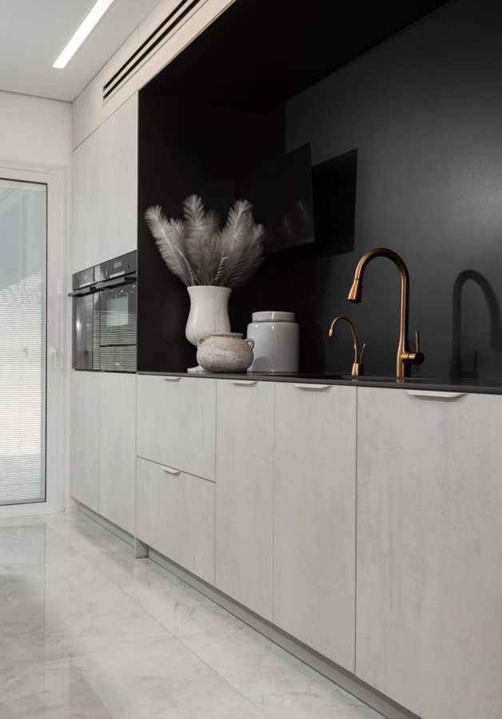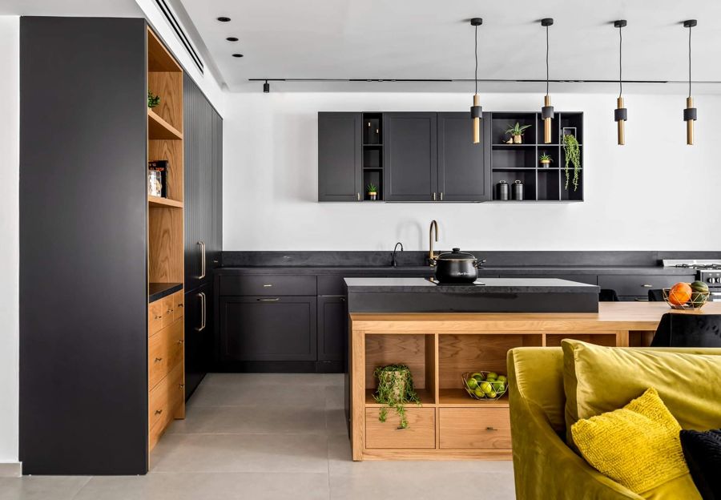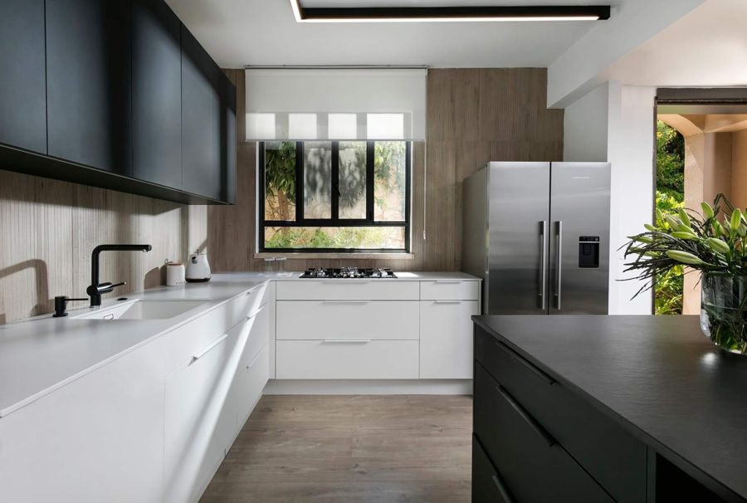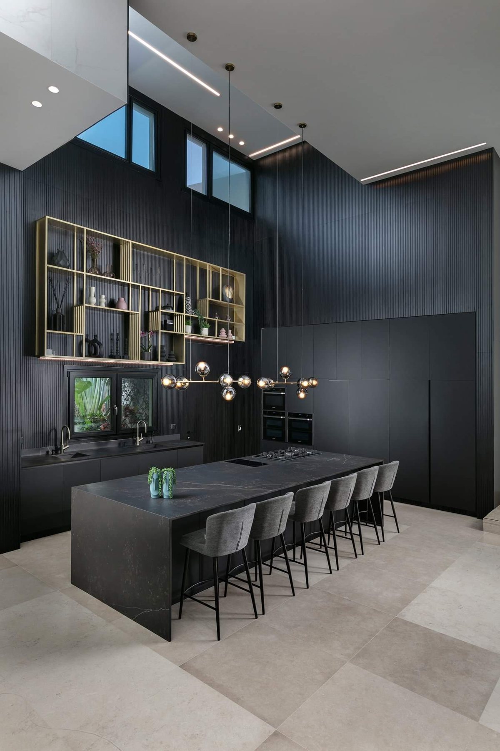
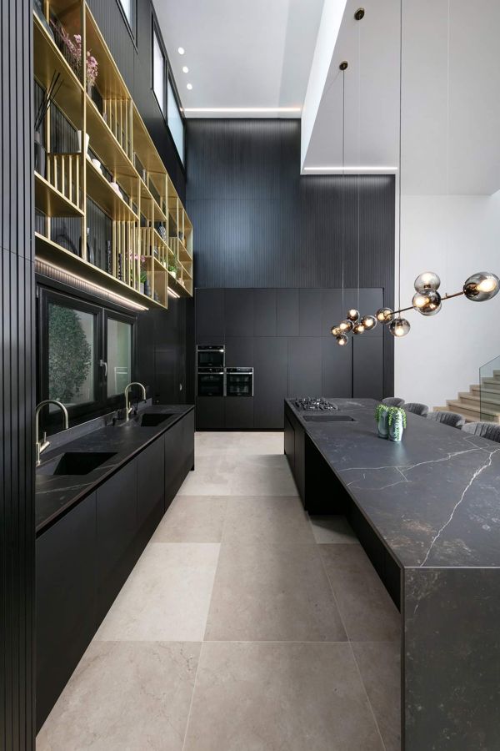
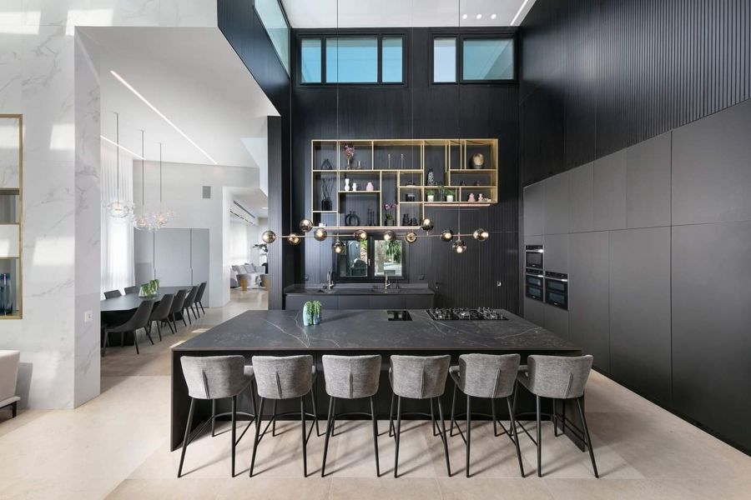
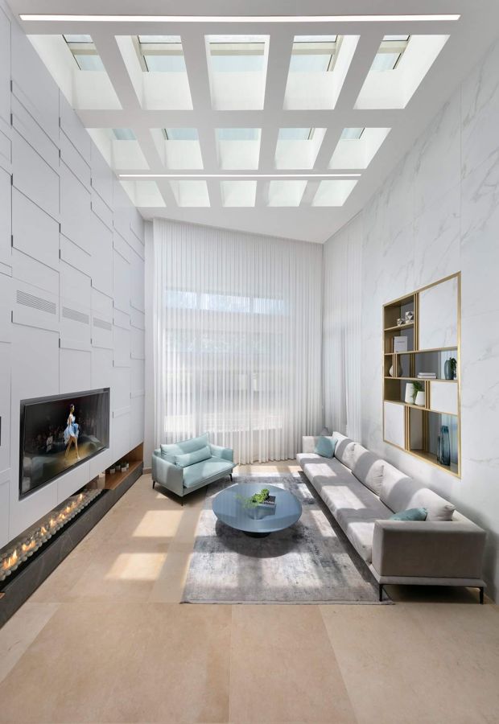
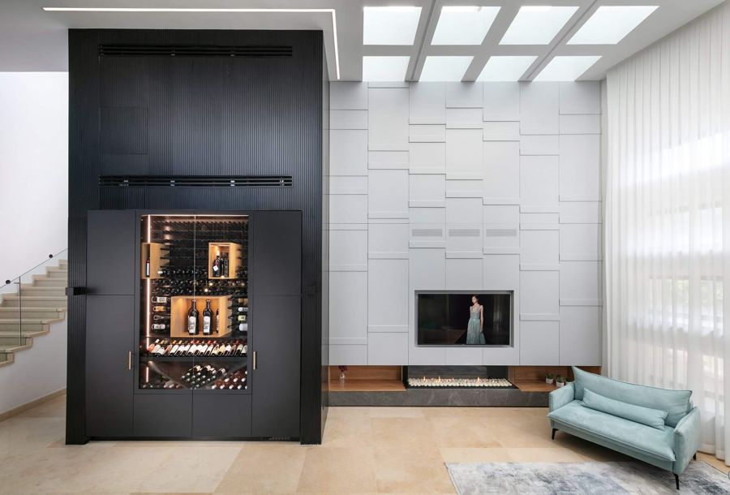
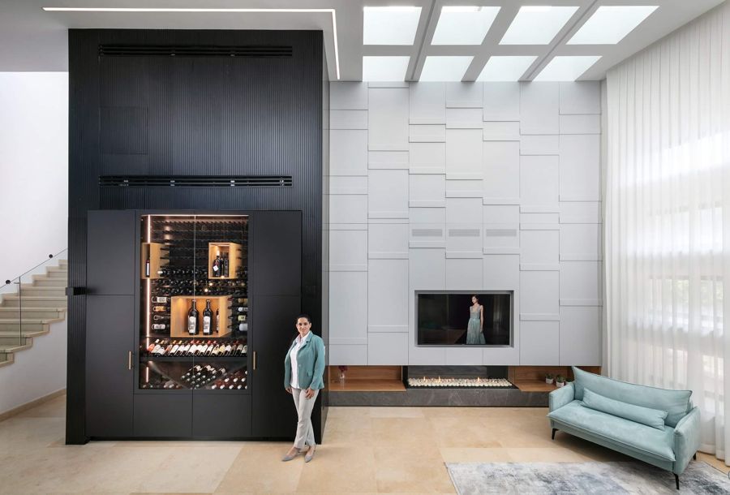
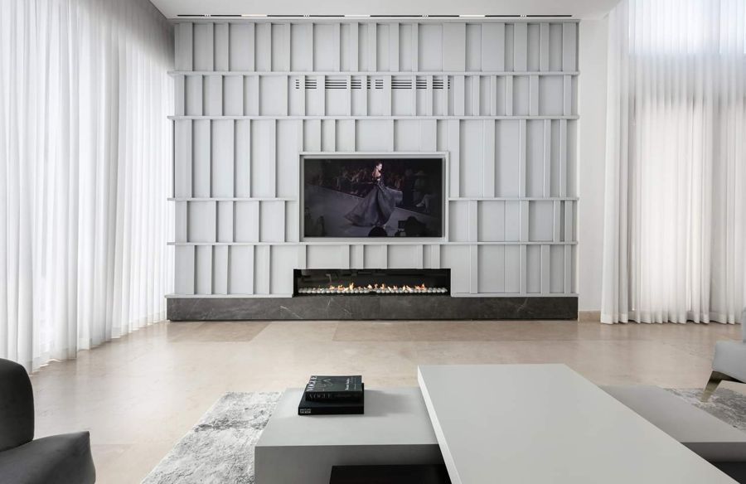
A double-height black fluted bar wall on one side of the room and a textured white fireplace wall on the other.
Custom Kitchens · Built-Ins & Wall Units · Modern
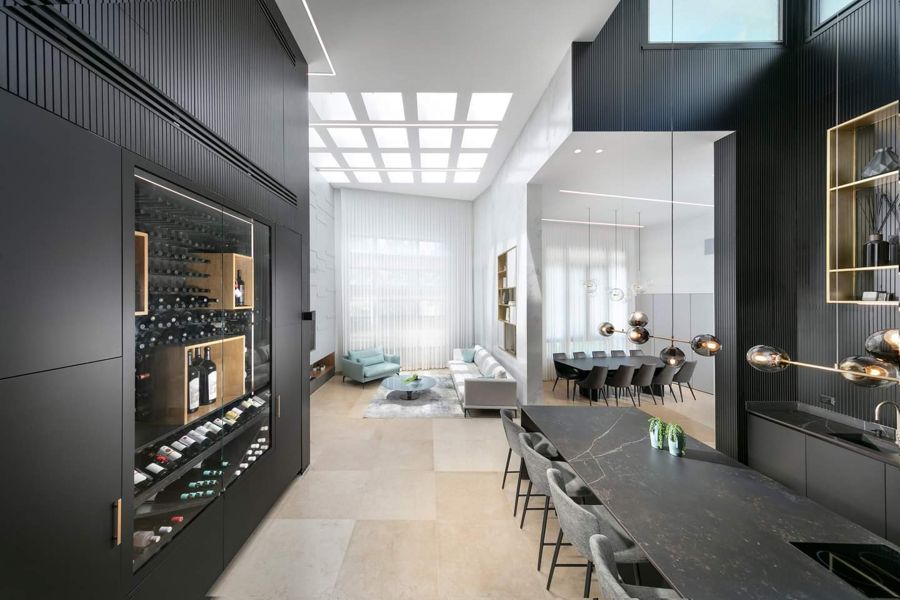
The bar wall runs the full two storeys — fluted black joinery housing a drinks store, glazed display and the tall kitchen units, all reading as one surface. At that height the fluting has to be continuous, which means jointing the profiles so the shadow lines never break.
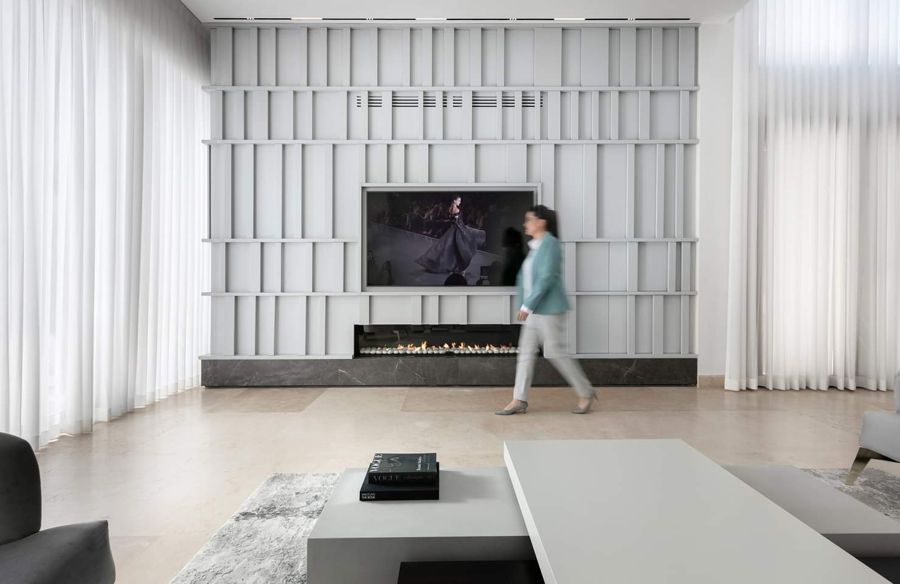
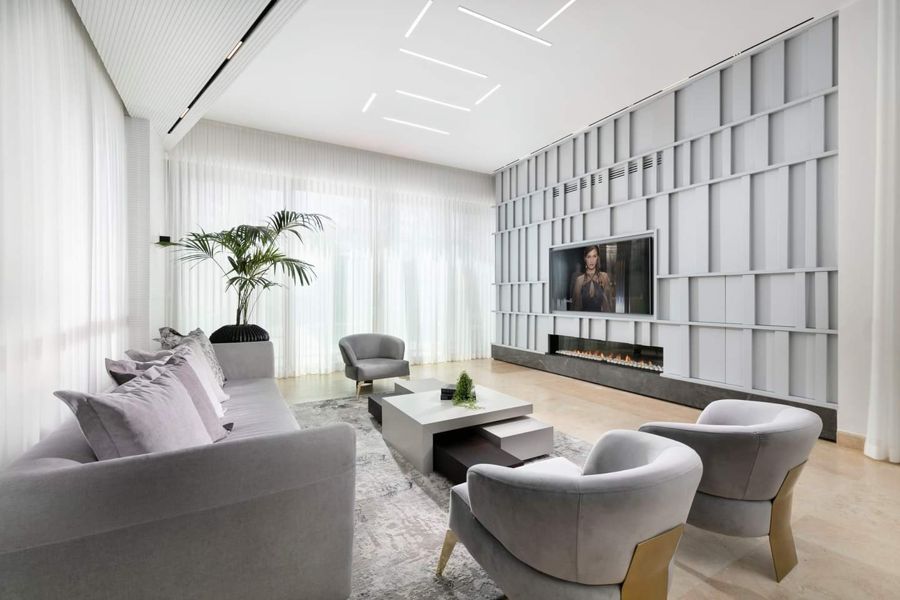
Opposite it, the fireplace wall is white and heavily textured, a deliberate counterweight in the same room.
The kitchen sits between them and stays low and flat so it does not compete with either.
Click any image to open it full size.
Book a free 30-minute design consultation and bring the room you want to change.
Book Your Consultation