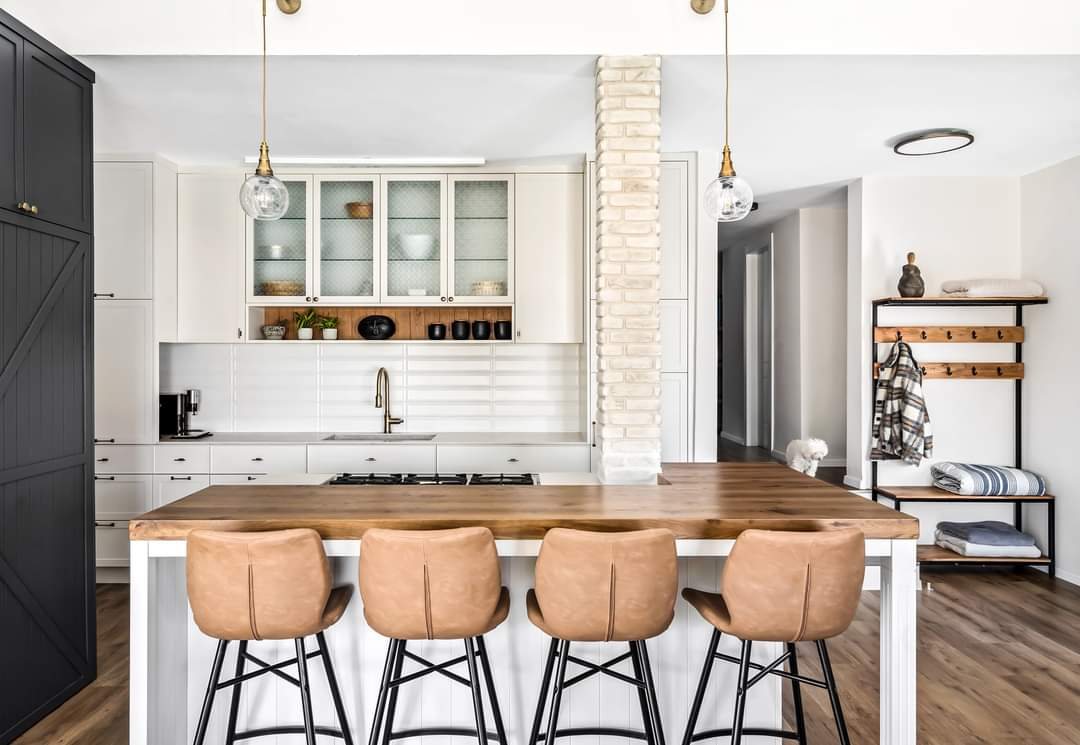
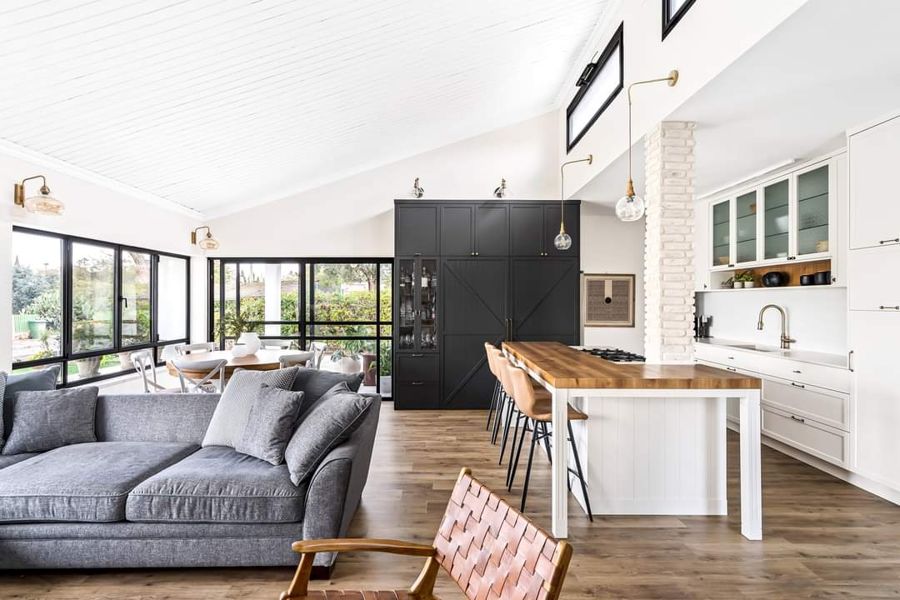
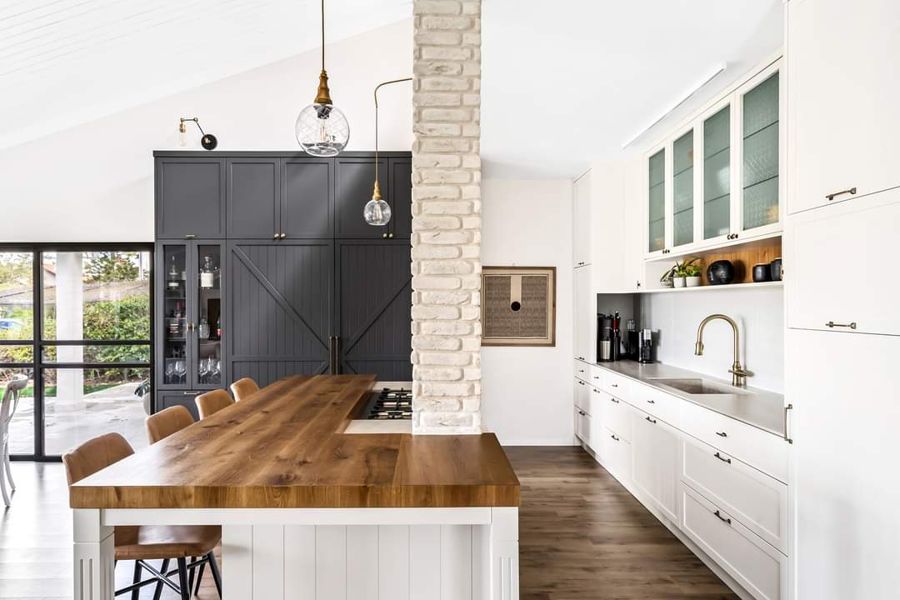
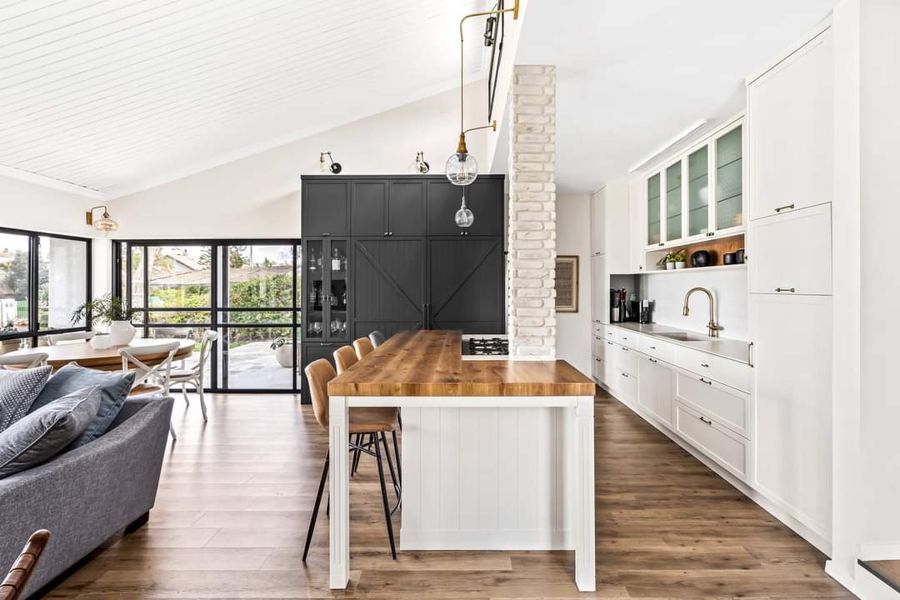
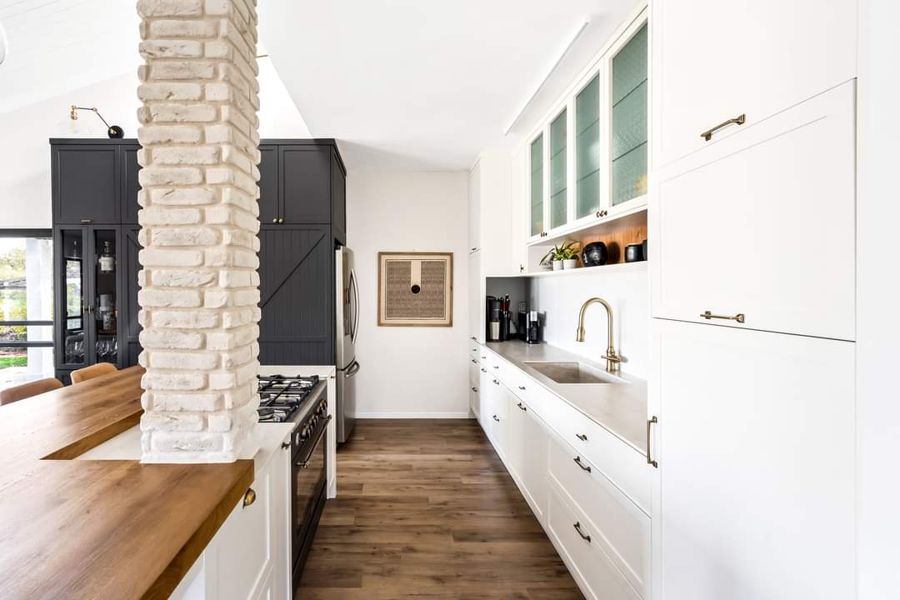
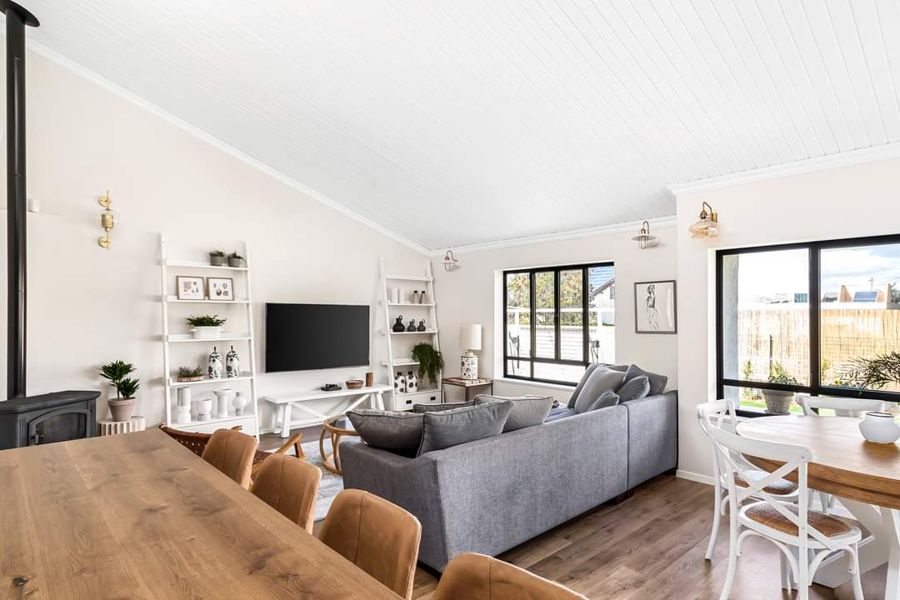
A vaulted farmhouse kitchen in white shaker and butcher block, built around an exposed brick column and a black barn-door pantry.
Custom Kitchens · Built-Ins & Wall Units · Bathroom Vanities · Farmhouse
The brick column was not moving. It sits in the middle of the open plan, so the kitchen was designed around it rather than boxed over it — the run steps to meet it, the island aligns to it, and it ends up reading as deliberate.
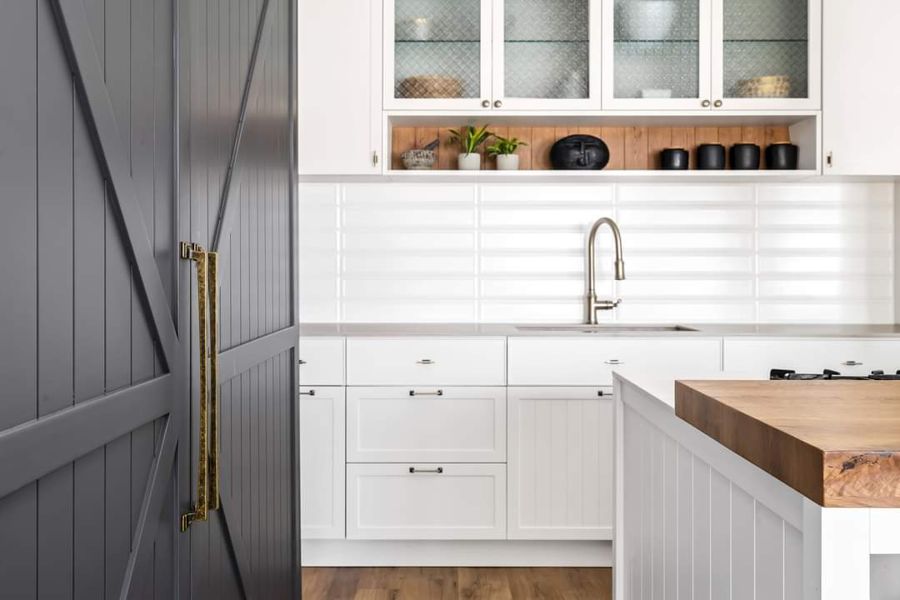
The pantry answers it. A full-height black volume with cross-braced doors, deliberately heavier than everything else in the room, so the eye has somewhere to land in what is otherwise a very light space.
Butcher block on the island and the perimeter, glazed uppers with a green interior, unlacquered brass — the detailing is traditional, but it is set out with modern clearances so it works as a family kitchen rather than as a period reproduction.
Click any image to open it full size.
Book a free 30-minute design consultation and bring the room you want to change.
Book Your Consultation