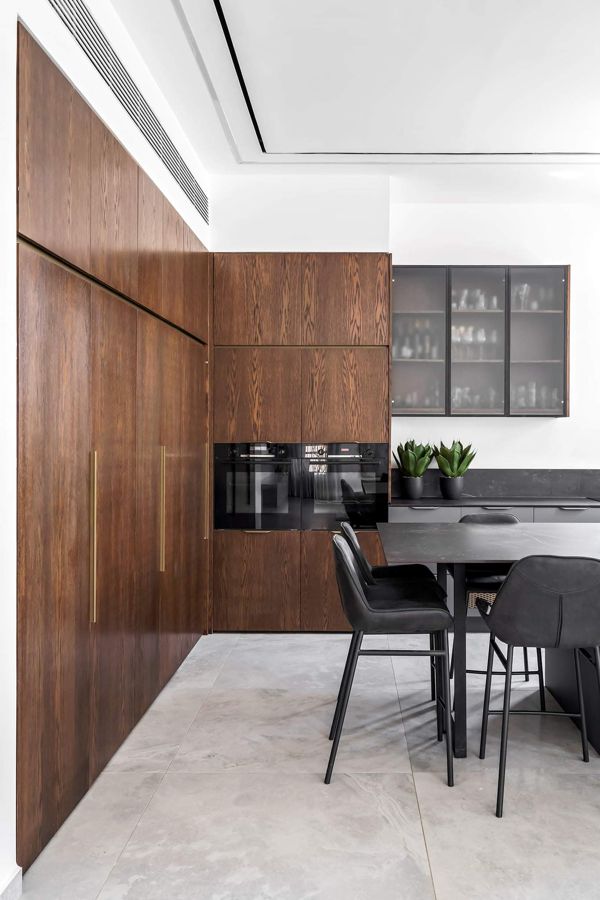
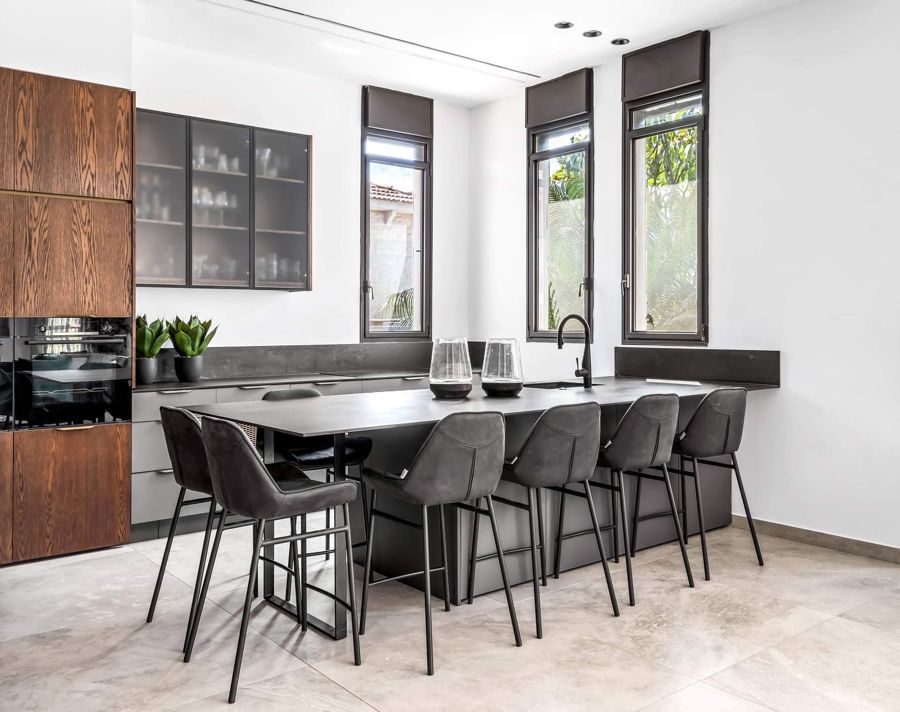
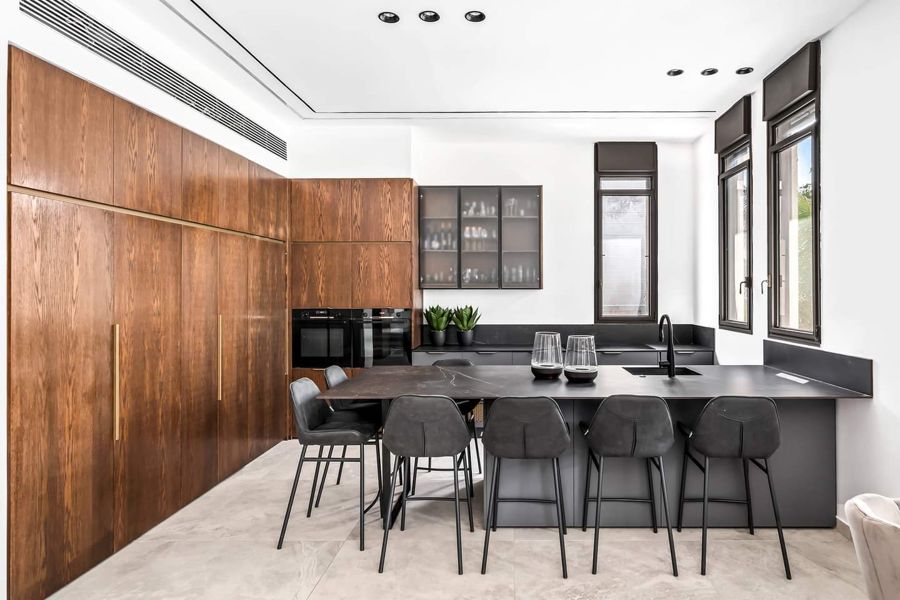
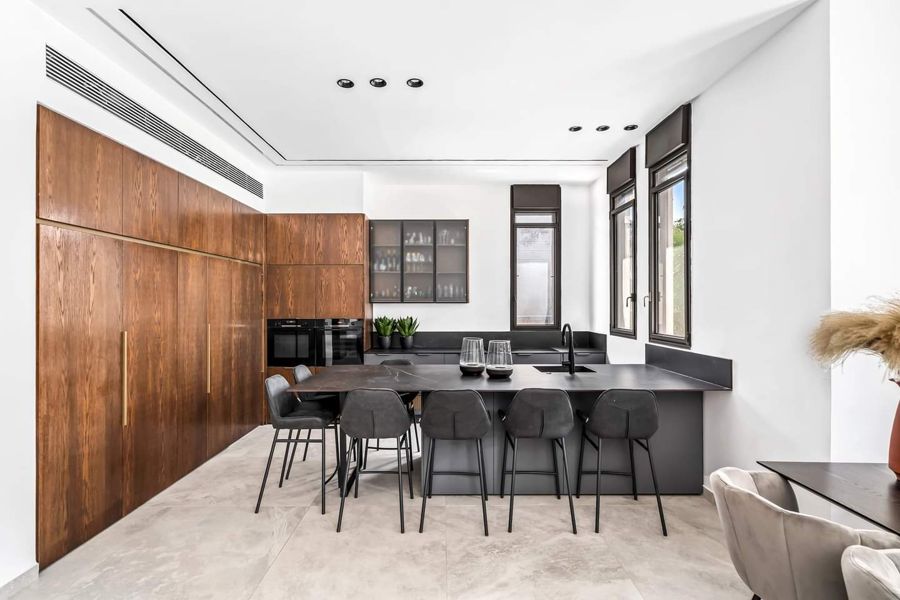
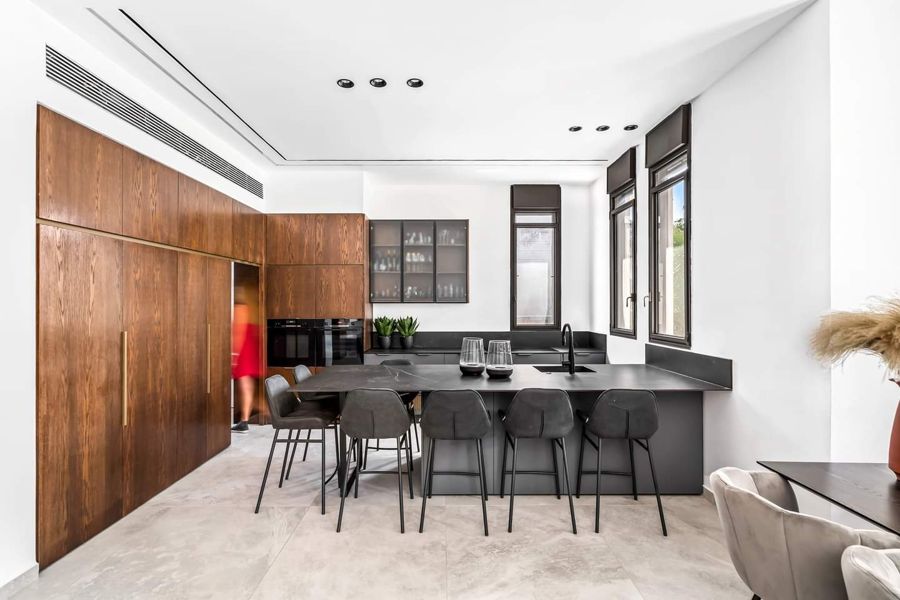
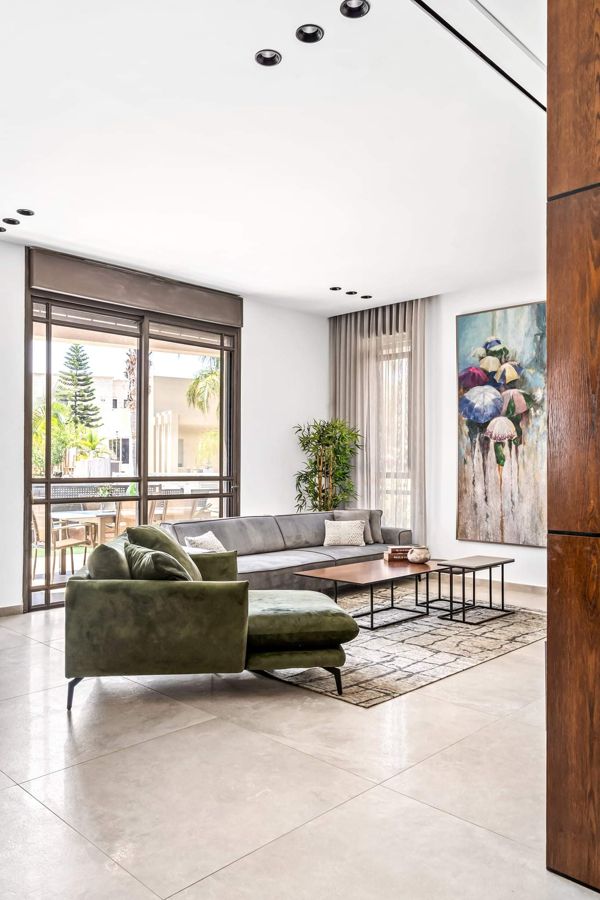
A walnut-and-slate apartment where one timber wall runs the length of the plan, absorbing the kitchen, the entry storage and the doors into it.
Custom Kitchens · Built-Ins & Wall Units · Bathroom Vanities · Modern
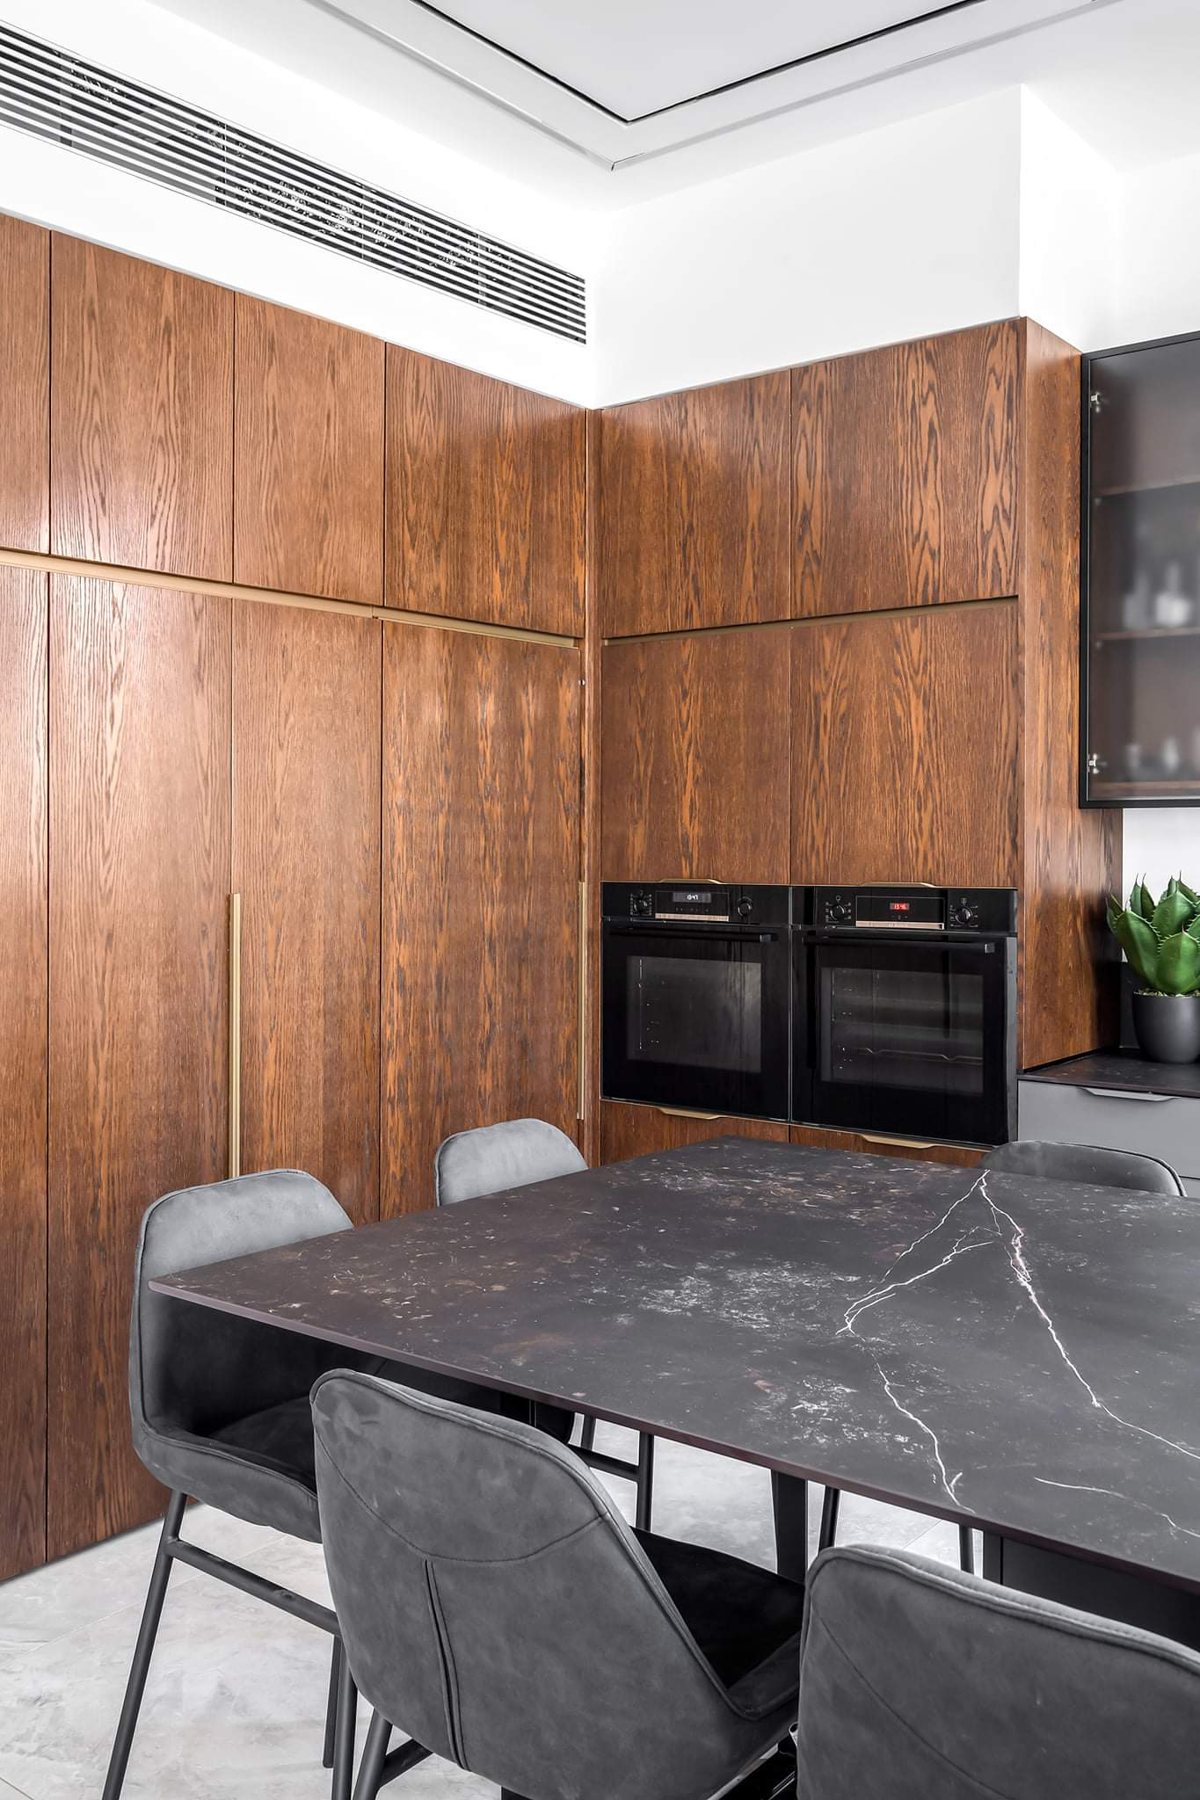
The organising idea is a single wall. Full-height walnut runs from the entrance through the kitchen, and everything that would normally interrupt it — tall storage, the oven housing, two doorways — is cut into it flush so the grain reads as continuous. Getting that right is a drawing problem before it is a making problem: every hinge, every gap and every appliance had to be set out before a panel was cut.
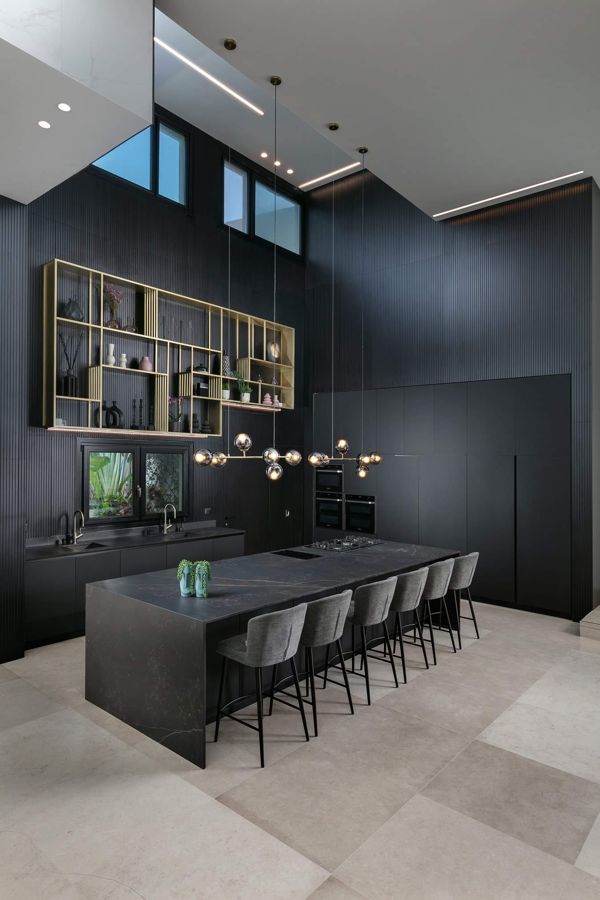
Against the walnut, the island and worktops are a dark honed slate with a mitred edge, so the working surfaces read as solid stone rather than as a slab on a box.
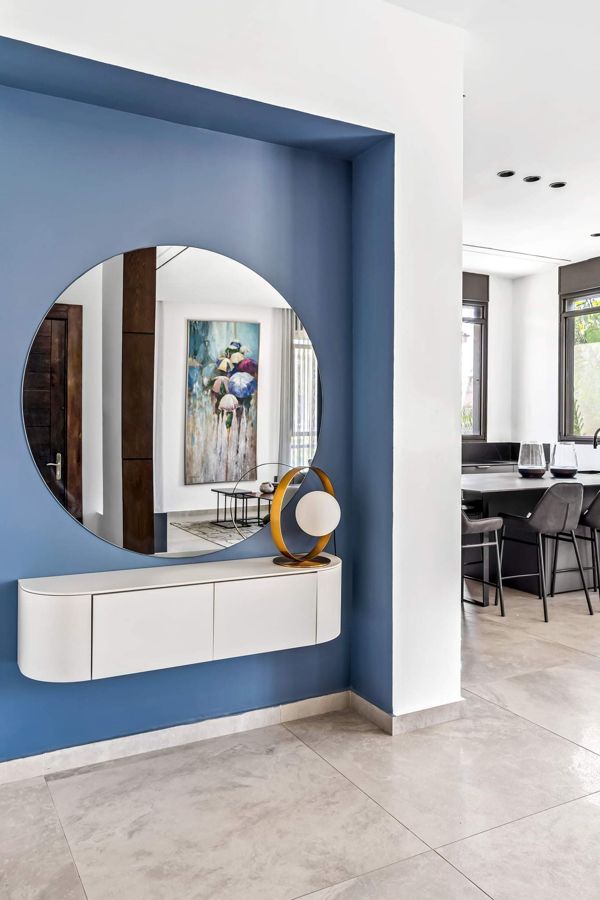
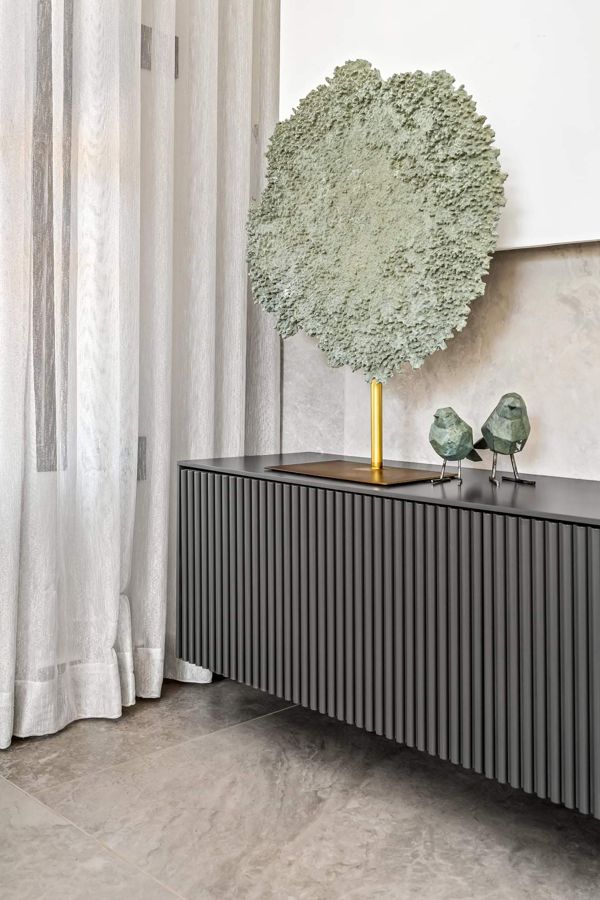
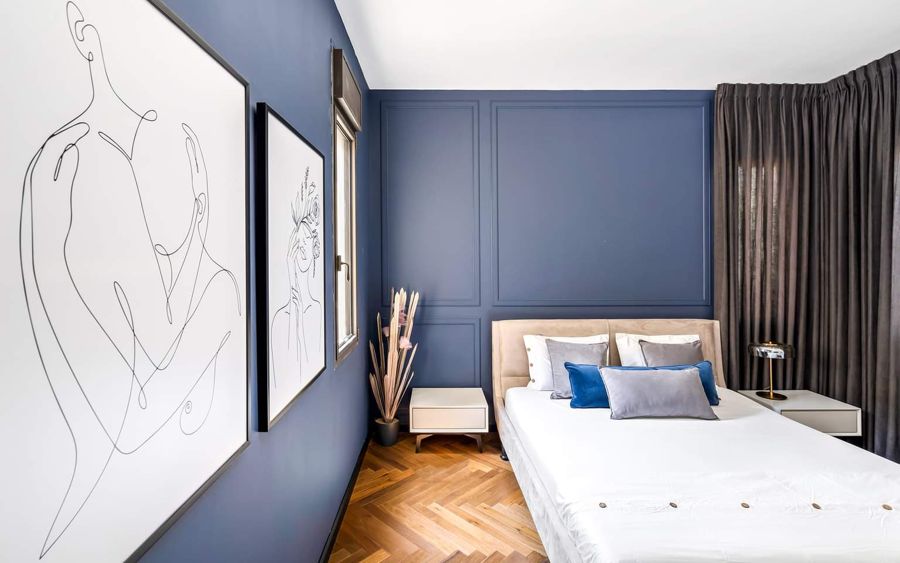
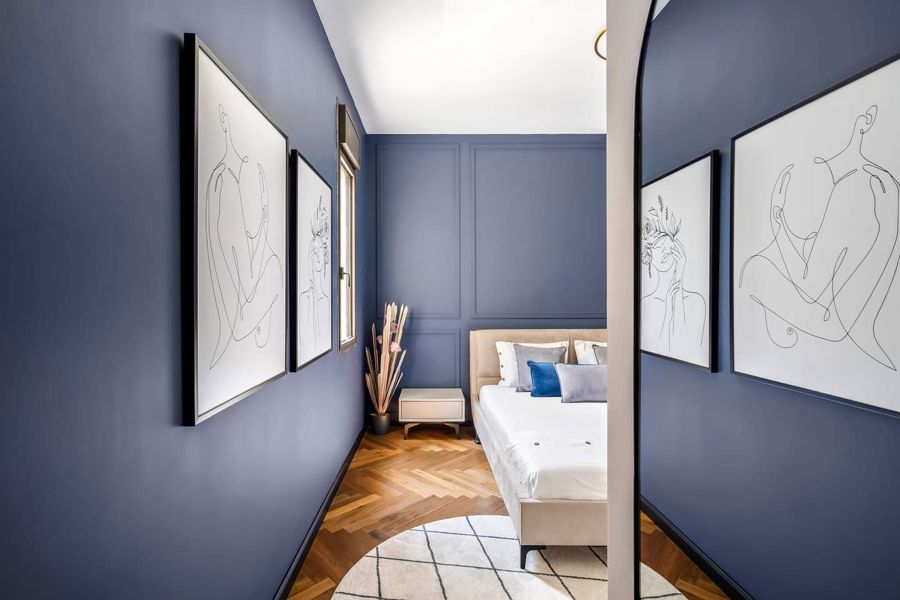
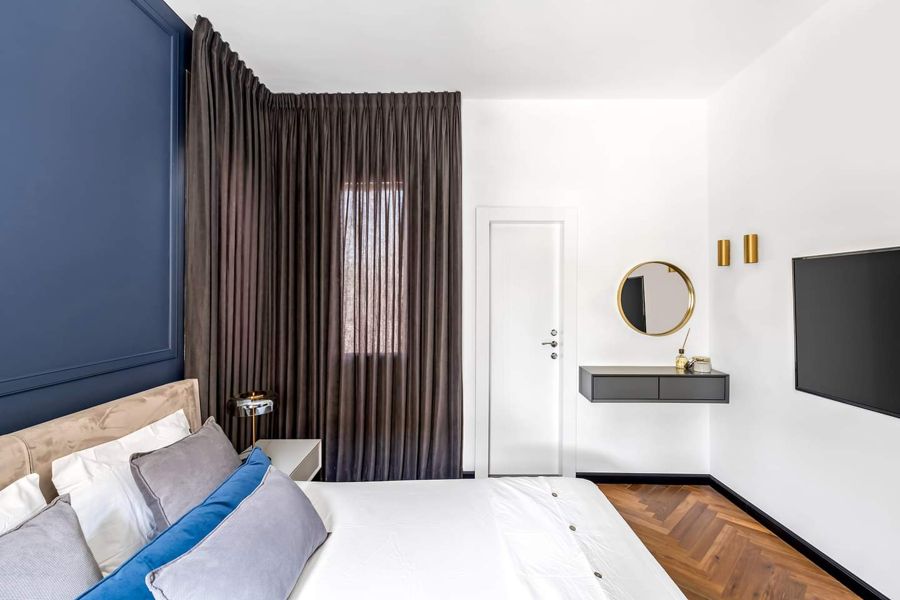
The blue alcoves are the counterweight. Painted recesses at the entry and in the bedrooms break what would otherwise be a very disciplined palette, and each one carries a piece of joinery — a floating console, a round mirror, a bedhead — so the colour always has a reason to be there.
Click any image to open it full size.
Book a free 30-minute design consultation and bring the room you want to change.
Book Your Consultation