
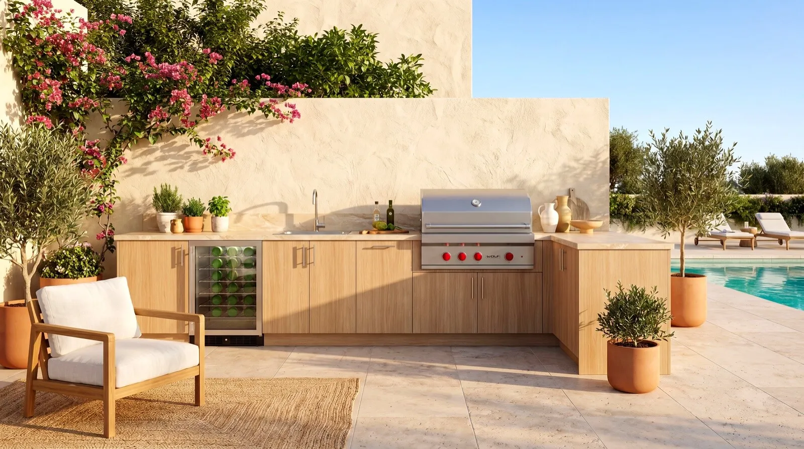
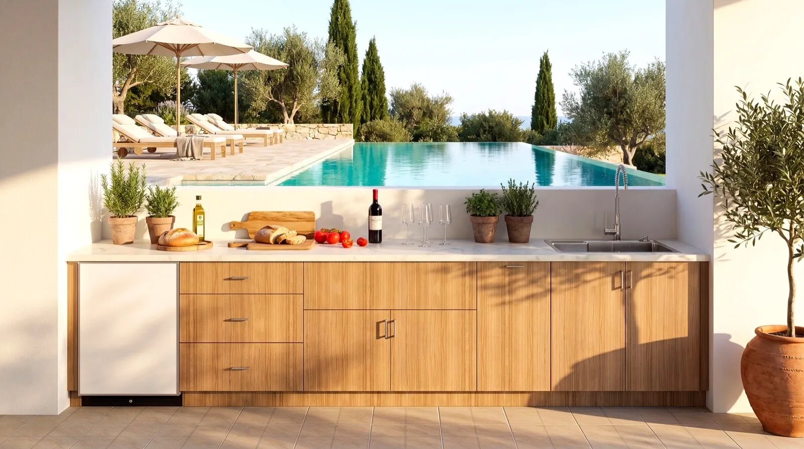
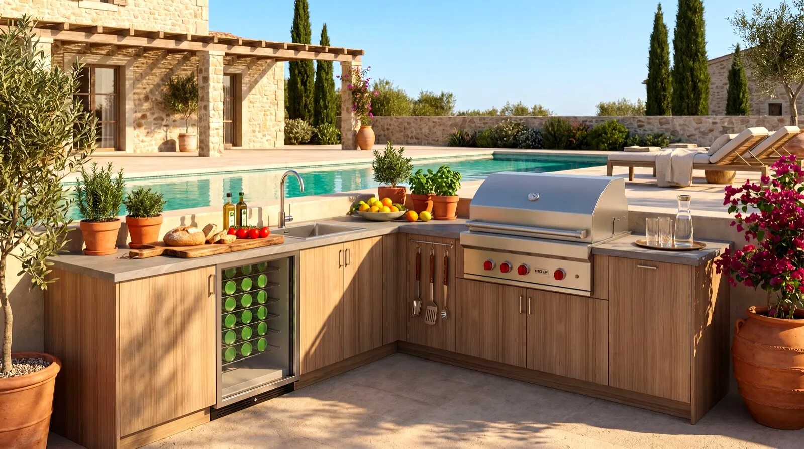
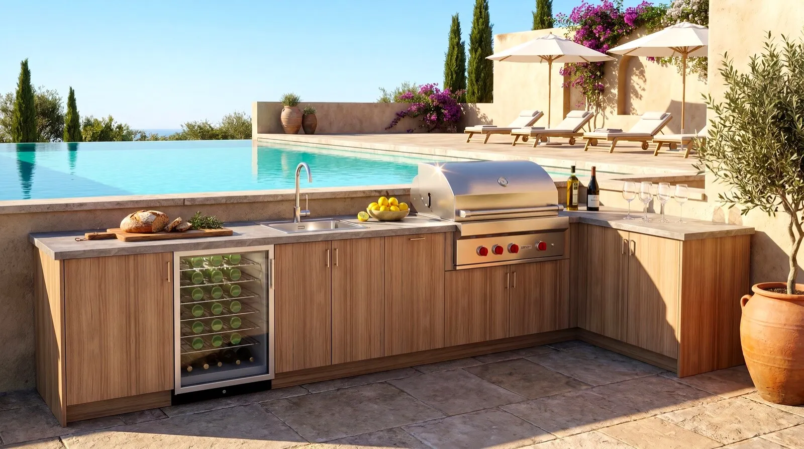
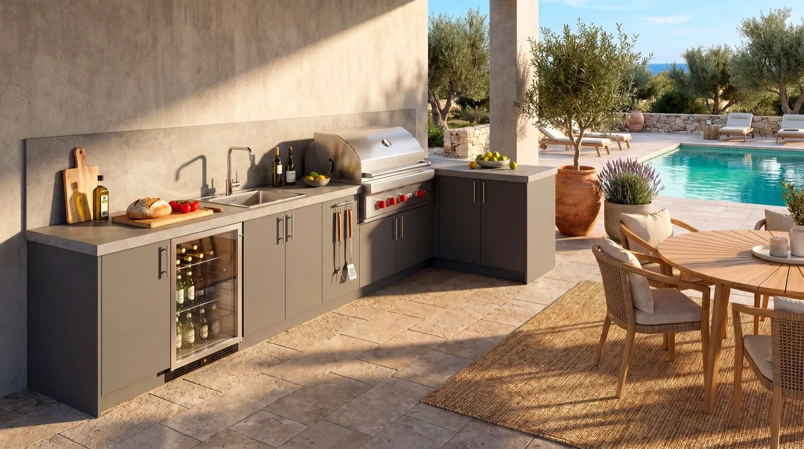
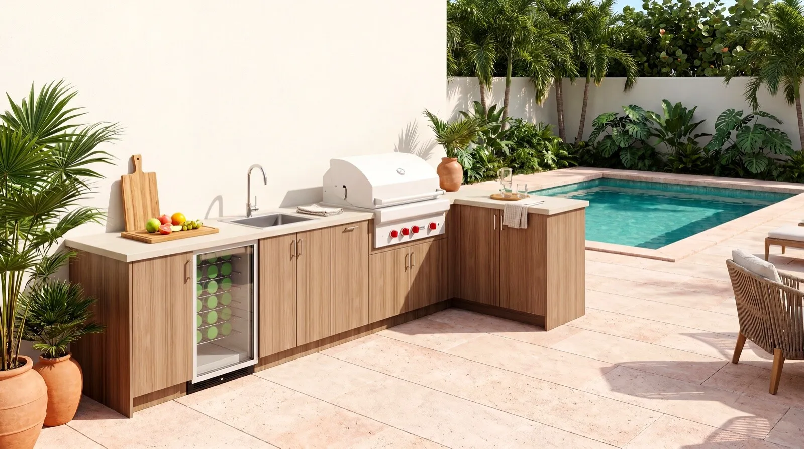
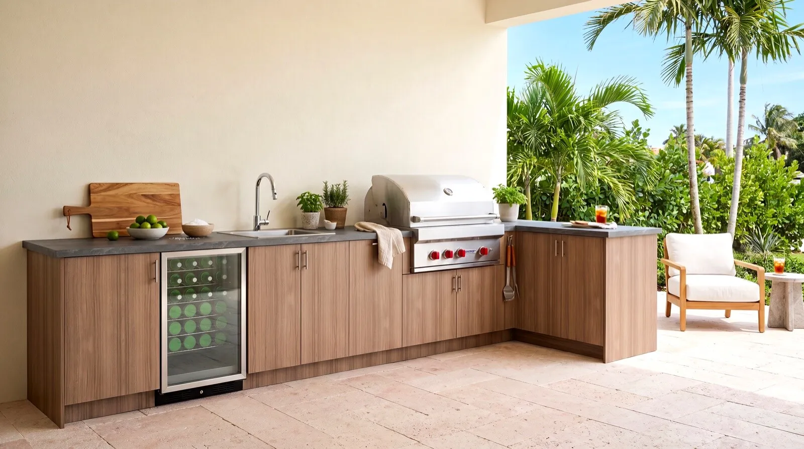
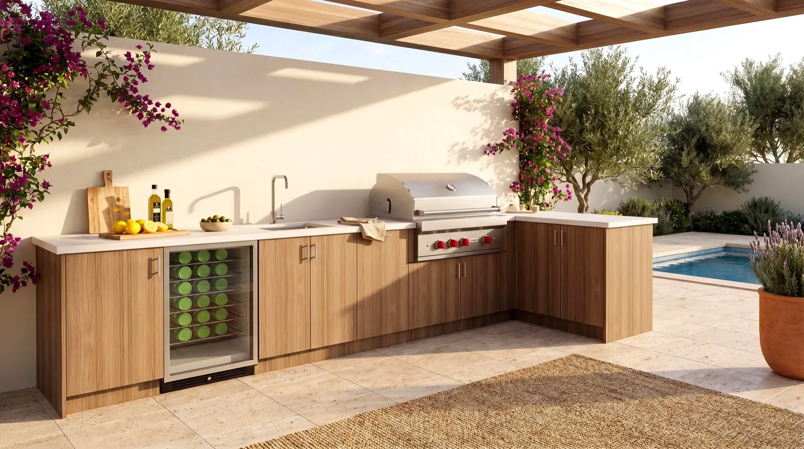
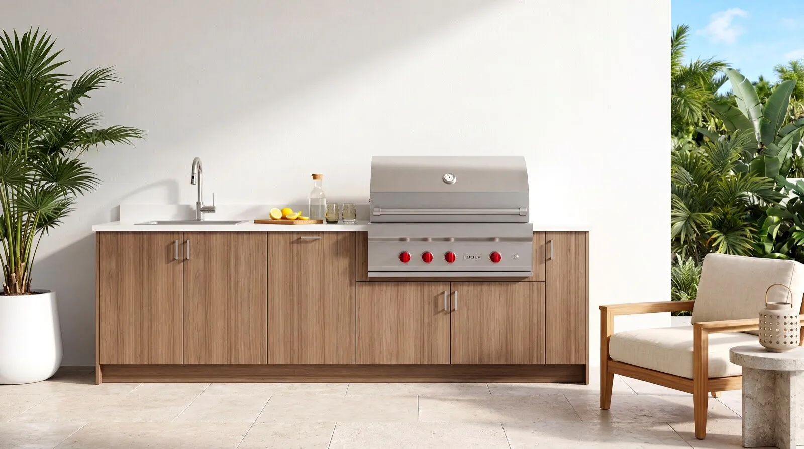
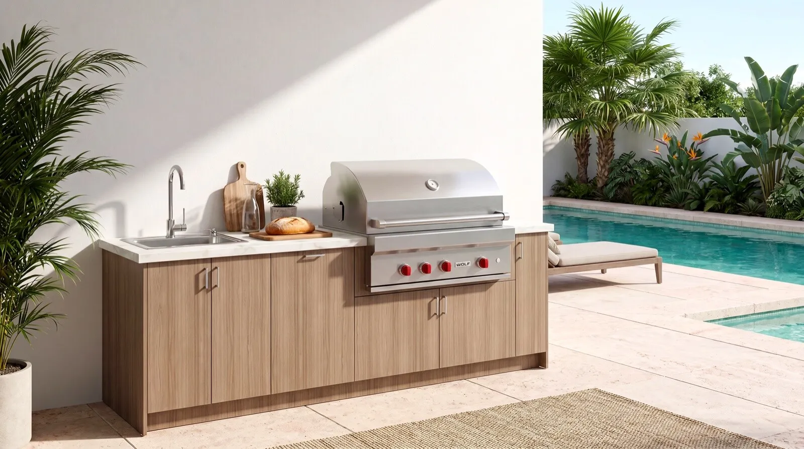
Outdoor cabinetry built the way indoor European cabinetry is built — a decorative faced door on an engineered core, with a phenolic box behind it — engineered for outdoor exposure rather than adapted from an indoor product.
Most outdoor kitchens look like equipment because the only materials that survive outside used to be metal. This one does not. The doors carry the same wood-grain and stone-look decors you would specify indoors, and the construction underneath them is built for weather rather than borrowed from a kitchen that lives in a dry room.
High-performance wood fibreboard engineered for extreme outdoor conditions — doors, decorative panels, fillers, toe kicks, bottom and drawer back panels. Dimensionally stable and rated for direct water contact (EN 335 Use Class 4). Formaldehyde-free manufacture, CARB Phase 2 and TSCA Title VI compliant, with PUR waterproof edgebanding and a UV-protected finish.
½" HPL phenolic board at 1.40 g/cm³, resistant to moisture, chemicals, fire and wear, and rated to 160 °C (320 °F), EN 438 compliant. Back panel grooved into the sides; bottom secured with stainless screws and epoxy. A ¾" Climacore box with dowel construction is used for wall cabinets and pantries.
Soft-close undermount drawer runners with stainless sides rated to 110 lb, stainless soft-close hinges and stainless screws. Brass dowels in phenolic boxes, wood dowels in Climacore. Weather-resistant leg levellers adjustable to 6 in.
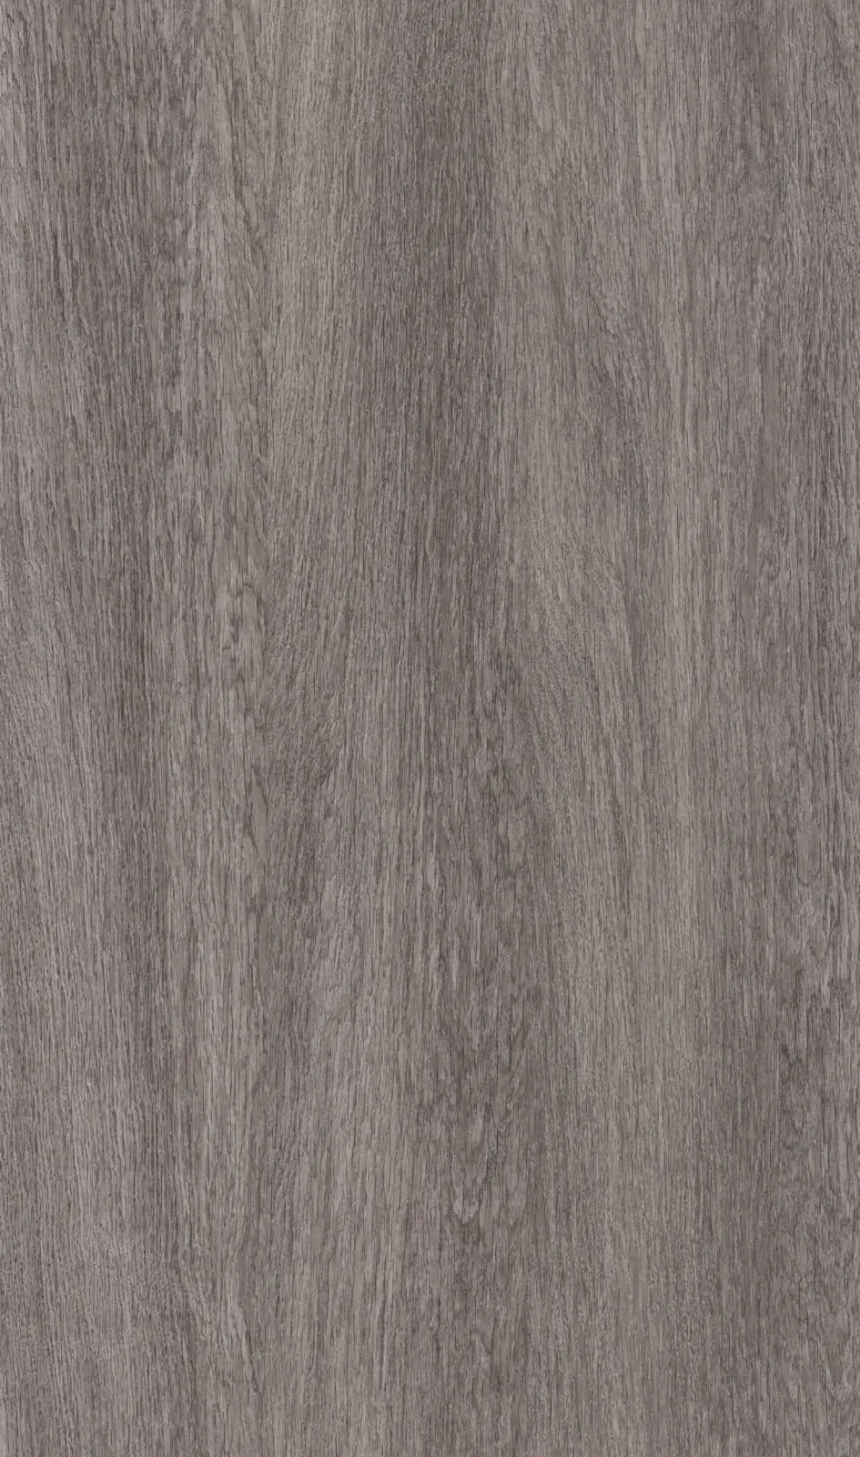
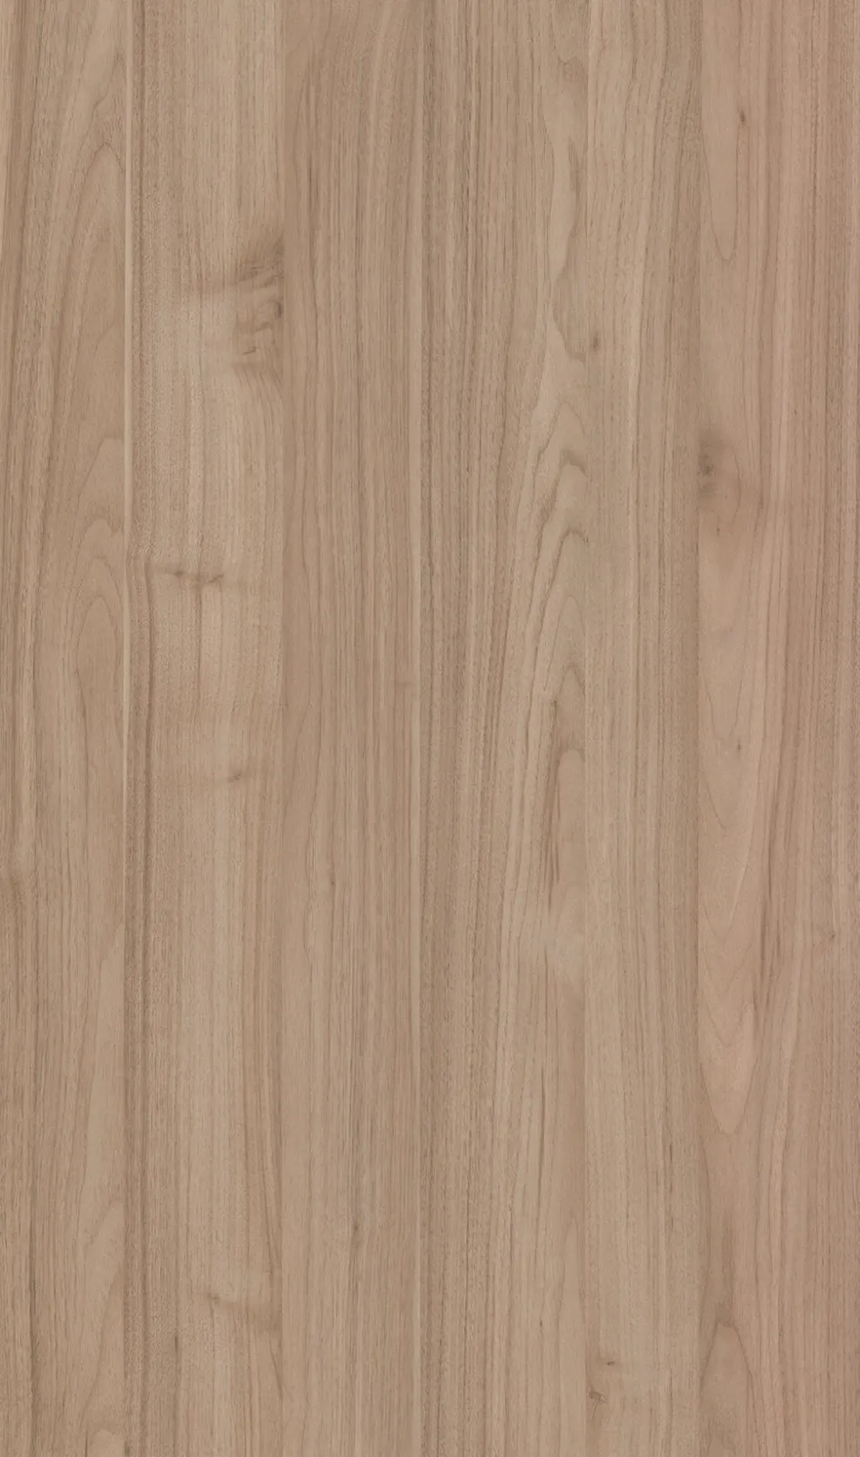
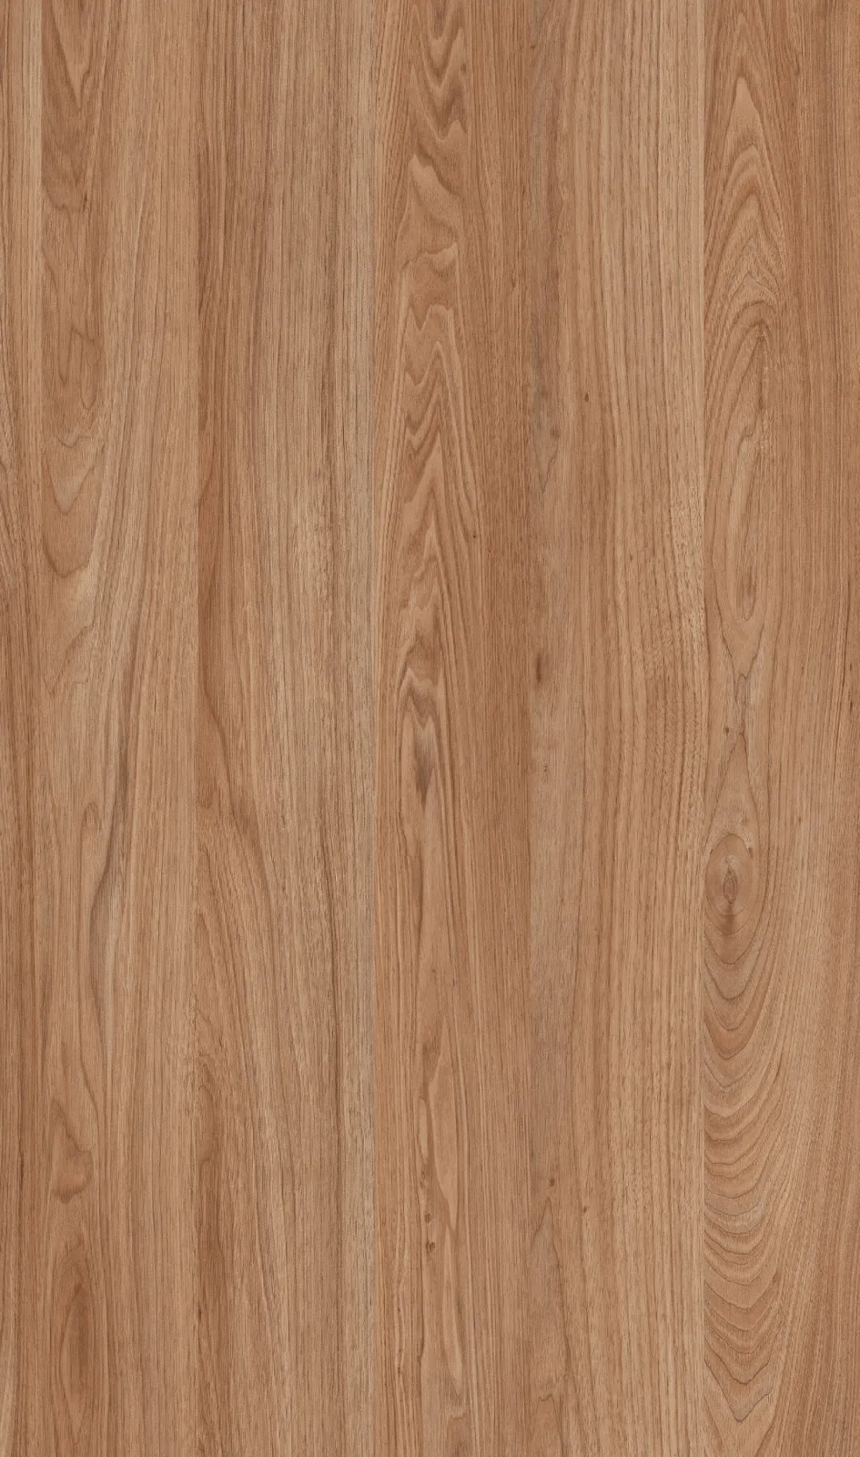
Five door finishes, ten Dekton countertops, two handles — every one of the hundred combinations is rendered, so nothing is left to imagination.
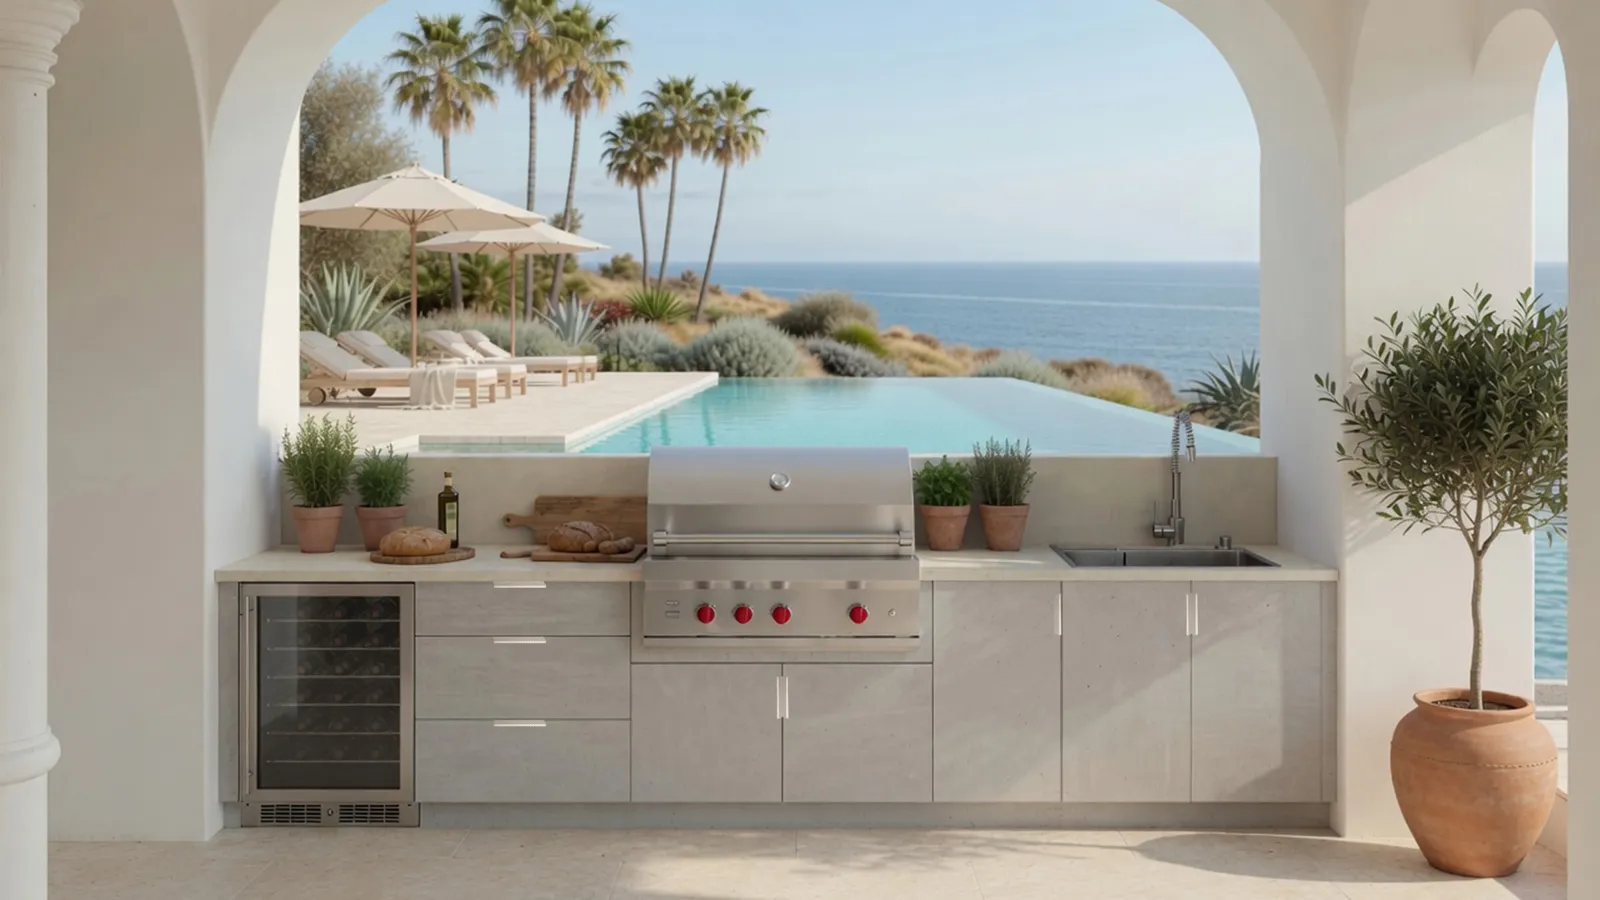
Screen colour is an approximation — we bring physical samples to the consultation.









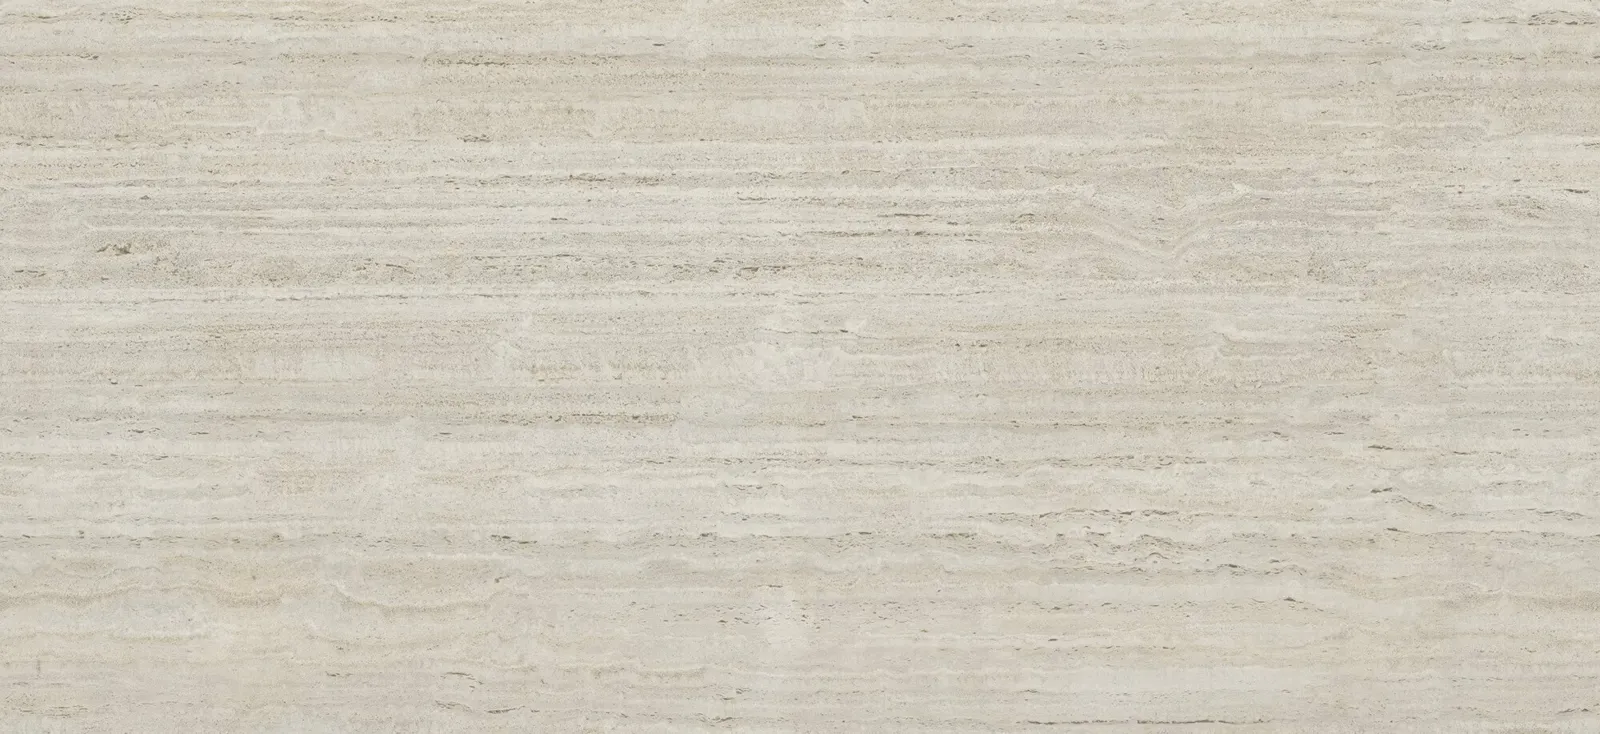

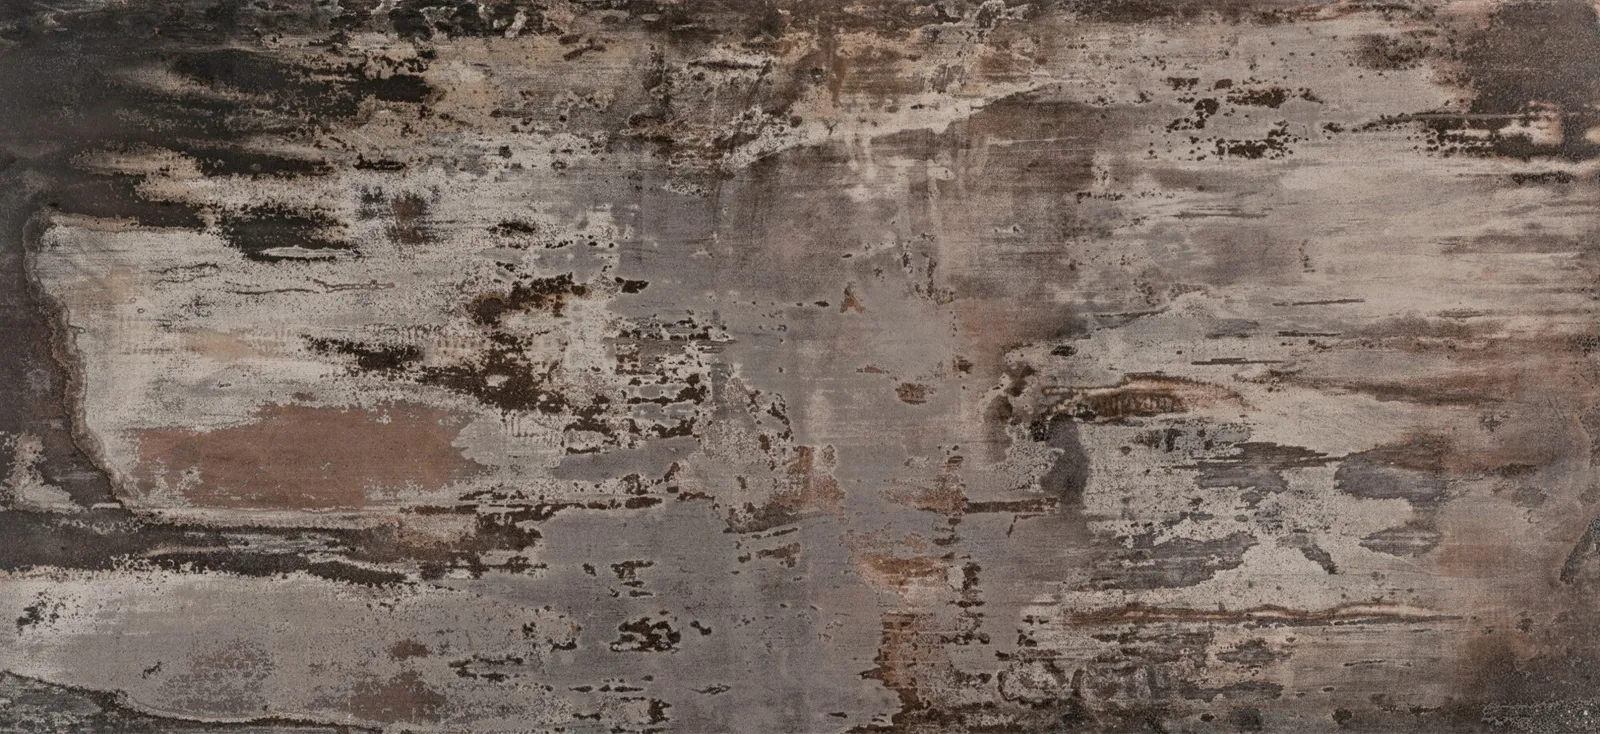
Dekton is UV-stable, freeze-thaw-proof and non-porous — engineered for the same conditions as the cabinetry.
Standard base height 30 in. excluding legs; depths 24 in. or 27 in.
| Module | Widths (in.) | Height (in.) | Depth (in.) | Shelves |
|---|---|---|---|---|
| Base Cabinet – 1 Door | 12, 15, 18, 21, 24 | 30 | 24, 27 | 1 interior shelf |
| Base Cabinet – 2 Door | 24, 30, 36 | 30 | 24, 27 | 1 interior shelf |
| Base Cabinet – 1 Door 1 Drawer | 12, 15, 18, 21, 24 | 30 | 24, 27 | 1 interior shelf |
| Base Cabinet – 2 Door 1 Drawer | 24, 30, 36 | 30 | 24, 27 | 1 interior shelf |
| Full Drawer Cabinet – 1 Top Drawer, 2 Bottom | 12, 15, 18, 24, 30 | 30 | 24, 27 | No shelf |
| Full Drawer Cabinet – 2 Drawer | 12, 15, 18, 24, 30 | 30 | 24, 27 | No shelf |
| Sink Base Cabinet – 2 Door | 24, 30, 36 | 30 | 24, 27 | No shelf |
| Blind Corner Cabinet – 1 Door | 48 | 30 | 24 | 1 interior shelf |
| Module | Widths (in.) | Height (in.) | Depth (in.) | Shelves |
|---|---|---|---|---|
| Wall Cabinet – 1 Door 1 Shelf | 12, 15, 18 | 30 | 13 | 1 shelf |
| Wall Cabinet – 1 Door 2 Shelves | 12, 15, 18 | 36 | 13 | 2 shelves |
| Wall Cabinet – 2 Door 1 Shelf | 24 | 30 | 13 | 1 shelf |
| Wall Cabinet – 2 Door 2 Shelves | 24 | 36 | 13 | 2 shelves |
| Bridge Wall Cabinet – 2 Door | 36 | 18, 24 | 13 7/8 | 18H no shelf; 24H 1 shelf |
| Module | Widths (in.) | Height (in.) | Depth (in.) | Shelves |
|---|---|---|---|---|
| Tall Pantry – 1 Door | 18 | 84, 96 | 24 | 5 shelves |
| Tall Pantry – 2 Door | 24 | 84, 96 | 24 | 5 shelves |
| Module | Widths (in.) | Height (in.) | Depth (in.) | Shelves |
|---|---|---|---|---|
| Trash Pull-Out – 1 Drawer | 15, 18 | 30 | 24 | — |
| Trash Pull-Out Cabinet | 15 (single can), 18 (double can) | 30 | 24, 27 | — |
| Propane Tank Pull-Out Cabinet | 18 | 30 | 24, 27 | — |
| Module | Widths (in.) | Height (in.) | Depth (in.) | Shelves |
|---|---|---|---|---|
| Grill Base Cabinet – 2 Door | 36, 42, 48 | 30 | 27 | — |
| Side Burner Base – 1 Door | 15, 18, 21 | 30 | 27 | — |
| Side Burner Base – 2 Door | 24, 30 | 30 | 27 | — |
| Module | Widths (in.) | Height (in.) | Depth (in.) | Shelves |
|---|---|---|---|---|
| End Panel | 13 7/8, 24 7/8, 27 7/8 | 18, 24, 30, 36, 88, 98 | 3/4 thick | — |
| Filler | 6 | 36 | 3/4 thick | — |
| Toe Kick | 96 | 6 | 3/4 thick | — |
Every appliance base carries an air vent grille. It is there for three reasons at once: to let moisture out of a closed box that lives outdoors, to let heat away from the appliance, and — where there is a gas appliance — to give it the air it needs to burn safely. It is not a styling detail and it does not get omitted.
A grill base must be at least 6 in. wider than the grill itself, because the insulation jacket needs that space. There is also a ½ in. airflow gap between the toe kick and the bottom panel. Both are decided when the run is drawn, not discovered on site.
The full range, finishes, dimensions and construction detail in one PDF.
Outdoor Kitchen Catalogue (PDF)
Manufacturer warranty details are provided with your proposal.
We bring physical samples to the consultation — screen colour is only ever an approximation.
Book Your Consultation