
Open-plan desking is a planning problem before it is a furniture problem. How many people, at what pitch, facing which way, with power arriving from where — get that wrong and no amount of specification rescues it.
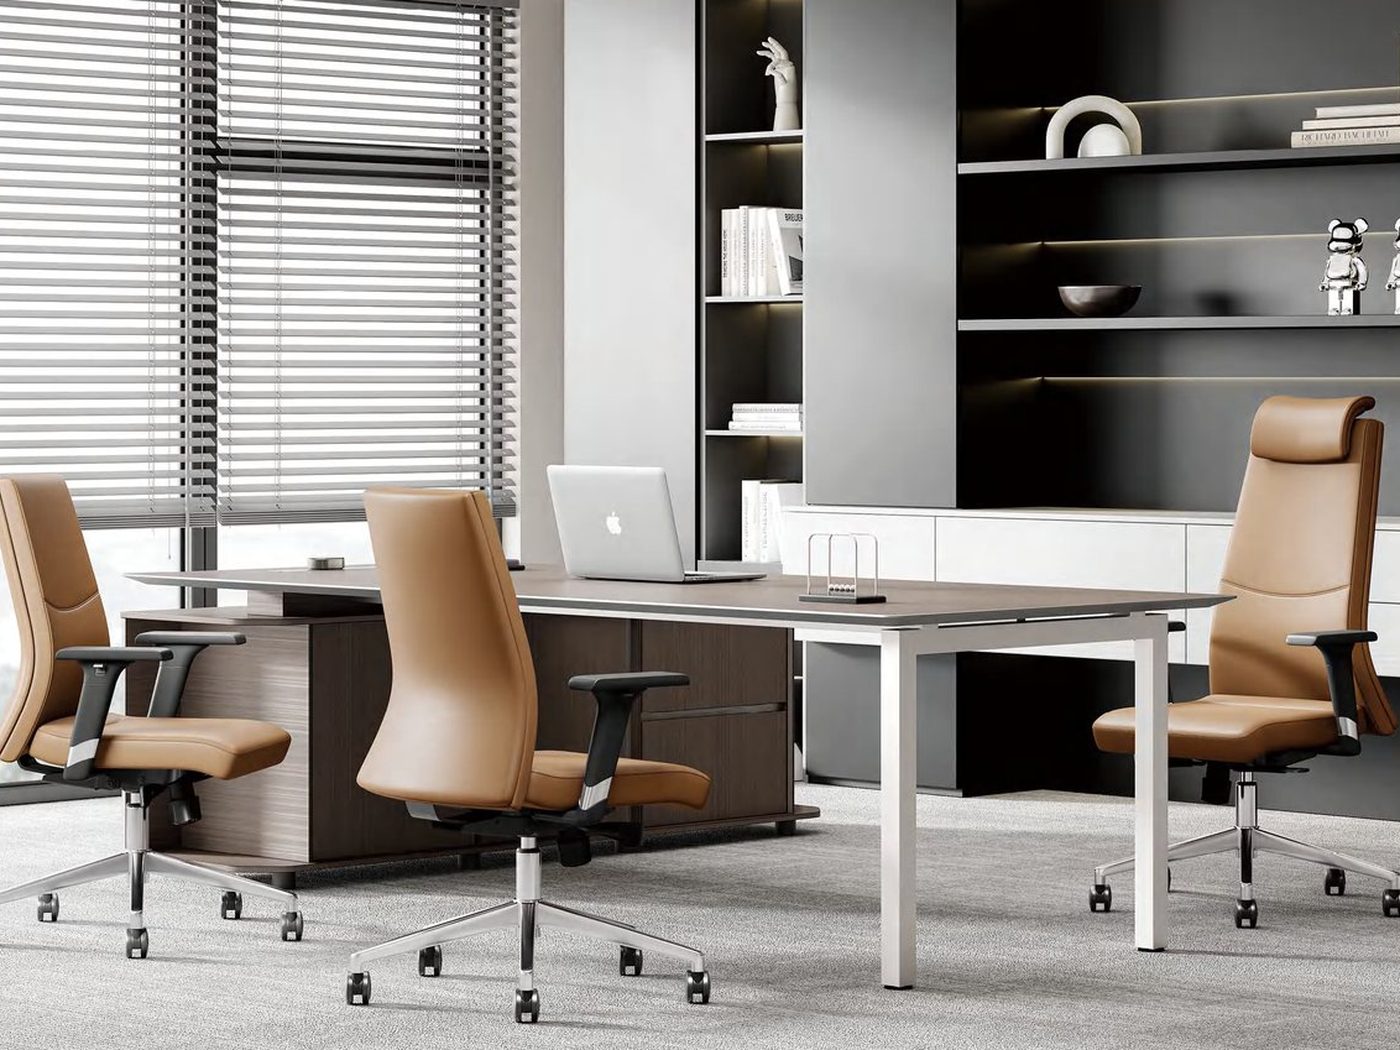
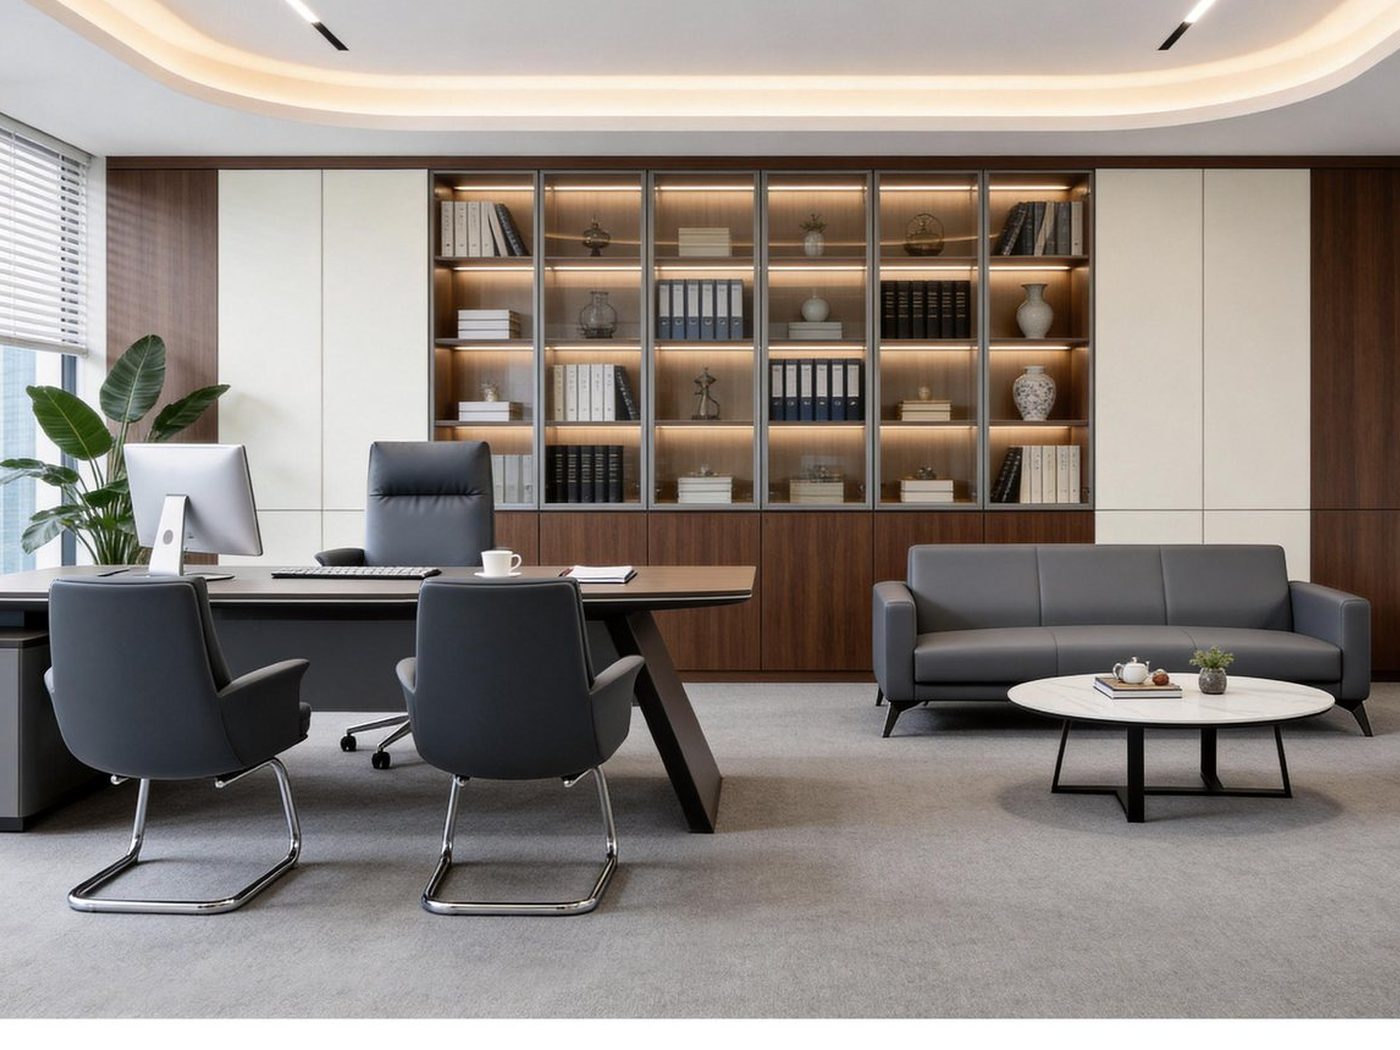
Single desks, back-to-back bench runs and cluster configurations, typically at 1.2 m, 1.4 m and 1.6 m pitch. Beam or leg-frame understructures. Screens in acoustic fabric or glass. Mobile pedestals, personal lockers and shared storage sized to the team rather than to a catalogue default.
We lay the desking out on your plan against real constraints — columns, floor boxes, sprinkler drops, circulation and egress widths — before anything is quoted. That is what stops a run arriving 200 mm too long for the wall it was drawn against.
Specified to the brief. Desks & Workstations is specified per project from our manufacturing partners rather than sold from a fixed range, so the sizes, finishes and options are matched to your plan and the rest of the scheme. Send a plan or book a consultation and we will come back with a written specification and drawings.
Send us a plan or book a consultation. We will come back with a written specification and drawings.
Book Your Consultation